This is a carousel with tiles that activate property listing cards. Use the previous and next buttons to navigate.
1/1
$575,000
This is a carousel with tiles that activate property listing cards. Use the previous and next buttons to navigate.
1/1
Property Description
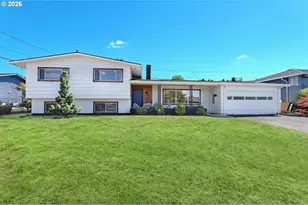
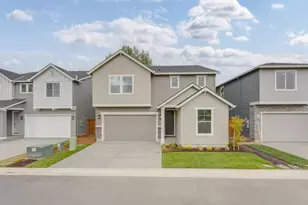
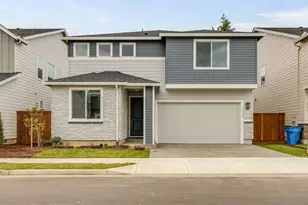
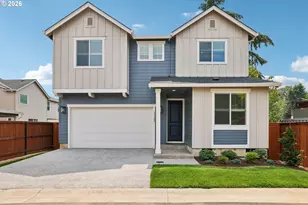
Furnished Model Home Address: 818 SE 34th Cir, Battle Ground, WA 98604. Welcome to Luden Estates! This beautiful new construction home is estimated to be completed by mid-September 2026-giving you the opportunity to move into a brand-new home this fall! This is Lot 62, offering 1,910 square feet with 3 bedrooms, 2.5 bathrooms, and a thoughtfully designed traditional two-story layout. The open-concept main floor features soaring ceilings, durable laminate flooring, and a cozy gas fireplace that creates the perfect gathering space. The beautiful kitchen is complete with quartz countertops, stainless steel appliances, a gas range, a spacious pantry, and an oversized island ideal for entertaining. Upstairs, the private primary suite offers a walk-in closet and a spa-inspired bathroom designed for relaxation. Two additional bedrooms and a conveniently located upstairs laundry room provide comfort and functionality for everyday living. Built with energy efficiency in mind, this home includes double-pane windows and a heat pump for year-round comfort. Outside, enjoy a covered patio, fully fenced backyard, front and rear landscaping with a sprinkler system, and a welcoming front porch. A spacious 2-car attached garage completes the home. With only three homes available in Luden Estates, don't miss your opportunity to own a brand-new home in this sought-after community. Call today for more information on included features or to schedule a visit to the furnished model home!
Full Property Details
Full Property Details for 11006 NE 131st Ct
General
- Sold For: $575,000
- HOA FEE: $70/month
- Taxes: $1,209 (2025)
- Status: Sold
- Type: Single Family
- Source: RWMLS
- MLS ID: 703865020
- Added to Site: 98 day(s) ago
Interior
- Interior Features: Garage Door Opener, High Ceilings, Laminate Flooring, Laundry, Luxury Vinyl Tile, Quartz, Tile Floor, Wall to Wall Carpet
- Fireplace: Yes
- Number of Fireplaces: 1
- Fireplace(s): Electric
- Appliances: Dishwasher, Disposal, ENERGY STAR Qualified Appliances, Island, Microwave, Pantry, Quartz, Stainless Steel Appliance(s), Tile
Rooms
Bathrooms
- Total Bathrooms: 3
- Full Bathrooms: 2
- Partial Bathrooms: 1
- Upper - Full Baths: 2
Bedrooms
- Total Bedrooms: 3
- Primary Bedroom: Upper
- Bedroom 2: Upper
- Bedroom 3: Upper
Other Rooms
- Living Room: Main
- Kitchen: Main
- Dining Room: Main
- Laundry: Upper
Additional Information
- Shared Amenities: Management
- Security/Safety: None
Exterior
- Exterior Features: Covered Patio, Fenced, Sprinkler, Yard
Parking
- Garage: Yes
- Attached garage: Yes
- Total Spaces: 2
- Parking Features: Driveway
Location
- County: Clark
- Driving Directions: call for gps pin
School Information
- Midd School District: Laurin
- Elementary School: Maple Grove
- Middle School: Laurin
- High School: Prairie
Community
- Community Name: 62 - Clark Co: Brush Prairie, Hockinson
- Association: Yes
Heating & Cooling
- Air Conditioning: Yes
- Cooling Type: EnergyStar Air Conditioning, Heat Pump
- Heating Type: ENERGY STAR Qualified Equipment, Forced Air - 95+%
- Heating Fuel: Electricity
Utilities
- Sewer: Public Sewer
- Water: Public Water
Structural Information
- Property Detached: Yes
- Architectural Style: 2 Story
- Basement Desc.: Crawl Space
- Roof: Composition
- Windows: Double Pane Windows
- Stories/Levels: 2
- Square Feet: 1,910
- Year Built: 2026
- Property Condition: New Construction
Lot Features
- Lot Size (Acres): 0.13
- Lot Size (Sq. Ft.): 5,662
- Lot Size: 5, 000 to 6, 999 SqFt
- Frontage: Concrete, Paved
- Lot Features: Level
Financial Considerations
- Association Fee: $70
- Assoc Fee Freq.: Monthly
- Tax Amount: $1,209.35
- Tax Year: 2025
- Terms: Cash, Conventional, FHA, VA Loan
Disclosures and Reports
- Disclosures/Reports: Disclosure
- Property ID: 986068081
Listed and Sold by Premiere Property Group LLC (360) 693-6139, Megan Borwieck (360) 977-1811
Get Pre-Approved Today
Schools
Schools serving 11006 NE 131st Ct
School District:Battle Ground School District
| Name | Grades | Distance |
|---|---|---|
Laurin Middle School 13601 Northeast 97th Avenue, Vancouver, WA 98662 | 5-8 | 2.1 mi |
Maple Grove K-8 12500 Northeast 199th Street, Battle Ground, WA 98604 | K-4 | 4.6 mi |
Prairie High School 11311 NE 119th St, Brush Prairie, WA 98662 | 9-12 | 0.9 mi |
Disclaimer:
School attendance boundaries provided by ATTOM Data Solutions and are for reference only. Contact the school directly to verify enrollment eligibility.
Price & Sales History for 11006 NE 131st Ct
Date
Details
Price
Change
Source
9/30/2026
Sold
$575,000
—
MLS
7/06/2026
Listed
$575,000
—
MLS
Disclaimer: Historical sales information is derived from public records provided by the county offices. Information is not guaranteed and should be independently verified.
11006 NE 131st Ct, Vancouver, WA 98682 (MLS# 703865020) is a Single Family property that was sold at $575,000 on September 30, 2026. Want to learn more about 11006 NE 131st Ct? Do you have questions about finding other Single Family real estate for sale in Vancouver? You can browse all Vancouver real estate or contact a Coldwell Banker agent to request more information.