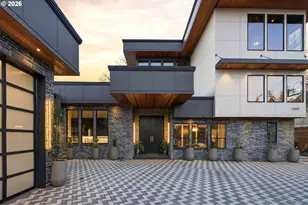
Full Property Details for 11011 SE Evergreen Hwy
General
- Sold For: $4,690,600
- Taxes: $30,362 (2025)
- Status: Sold
- Type: Single Family
- Source: RWMLS
- MLS ID: 782058660
- Added to Site: 186 day(s) ago
Interior
- Interior Features: Concrete Floor, Garage Door Opener, Hardwood Floors, High Ceilings, High Speed Internet, Laundry, Quartz, Soaking Tub, Sound System, Sprinkler, Tile Floor, Wall to Wall Carpet, Washer/Dryer
- Fireplace: Yes
- Number of Fireplaces: 2
- Fireplace(s): Gas
- Appliances: Built-in Oven, Built-in Refrigerator, Dishwasher, Free-Standing Gas Range, Gas Appliances, Microwave, Pantry, Quartz, Range Hood, Stainless Steel Appliance(s), Wine Cooler
Rooms
- Total Bathrooms: 7
- Full Bathrooms: 6
- Partial Bathrooms: 1
- Upper - Full Baths: 4
- Total Bedrooms: 6
- Primary Bedroom: Main
- Bedroom 2: Main
- Bedroom 3: Main
- Bedroom 4: Lower
- Bedroom 5: Lower
Additional Information
- Security/Safety: Fire Sprinkler System, Security System
Exterior
- Exterior Features: Built-in Barbecue, Built-in Hot Tub, Covered Deck, Covered Patio, Fenced, Fire Pit, Gas Hookup, In Ground Pool, Outdoor Fireplace, Sauna, Sprinkler, Yard
Parking
- Garage: Yes
- Attached garage: Yes
- Total Spaces: 4
- Parking Features: Driveway
Location
- County: Clark
- Driving Directions: GPS Friendly
School Information
- Midd School District: Wy East
- Elementary School: Ellsworth
- Middle School: Wy East
- High School: Mountain View
Community
- Community Name: 23 - Vancouver: E Heights
Heating & Cooling
- Central air: Yes
- Air Conditioning: Yes
- Cooling Type: Central Air
- Heating Type: Forced Air - 95+%
- Heating Fuel: Gas
Utilities
- Sewer: Public Sewer
- Water: Public Water
Structural Information
- Property Detached: Yes
- Architectural Style: Custom Style, Daylight Ranch
- Basement Desc.: Crawl Space, Finished
- Roof: Metal
- Windows: Double Pane Windows
- Stories/Levels: 2
- Square Feet: 6,558
- Year Built: 2022
- Property Condition: Resale
Lot Features
- Lot Size (Acres): 1.07
- Lot Size (Sq. Ft.): 46,609
- Lot Size: 1 to 2.99 Acres
- Frontage: Paved
- Lot Features: Gated, Gentle Sloping
Financial Considerations
- Tax Amount: $30,362.29
- Tax Year: 2025
- Terms: Cash, Conventional
Disclosures and Reports
- Disclosures/Reports: Disclosure
- Property ID: 114122000
Listed by Cascade Hasson Sotheby's International Realty (360) 419-5600, Steve Studley (360) 606-8816 and Cascade Hasson Sotheby's International Realty (503) 335-9898, Marin Sinclair (360) 907-3098
Sold by Non Rmls Broker (503) 236-7657, OR and WA Non Rmls