This is a carousel with tiles that activate property listing cards. Use the previous and next buttons to navigate.
1/31
$689,000
This is a carousel with tiles that activate property listing cards. Use the previous and next buttons to navigate.
1/31
Property Description
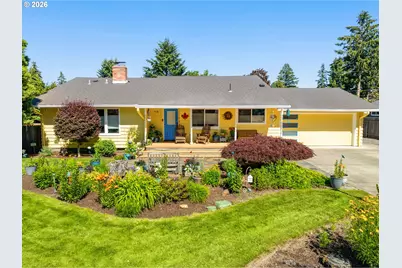
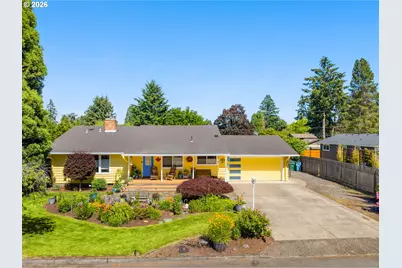
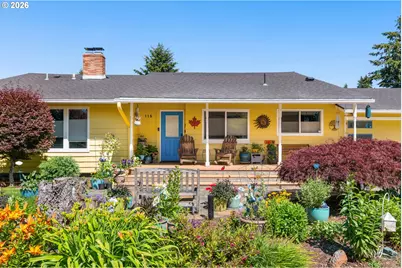
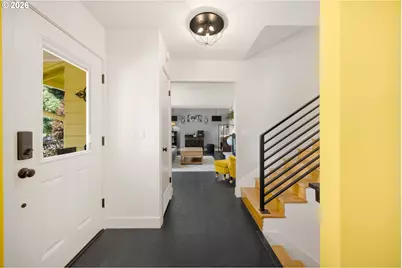
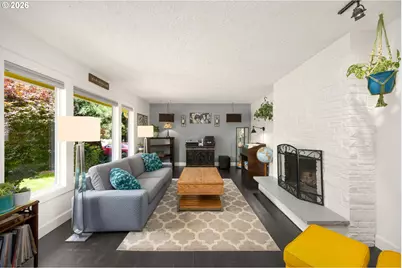
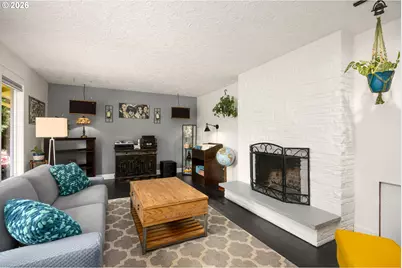
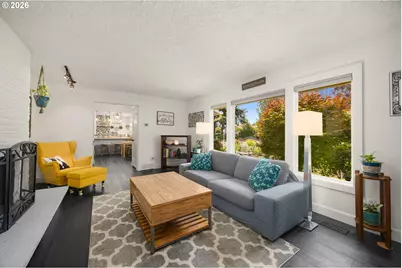
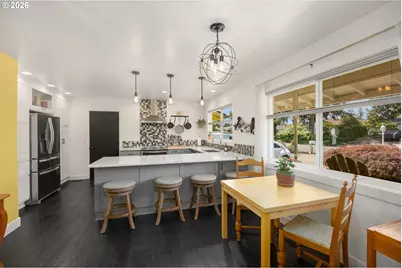
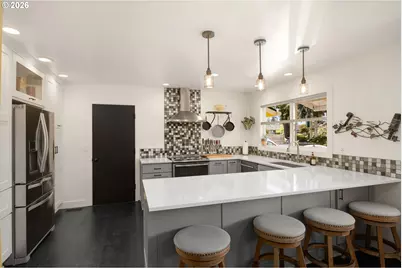
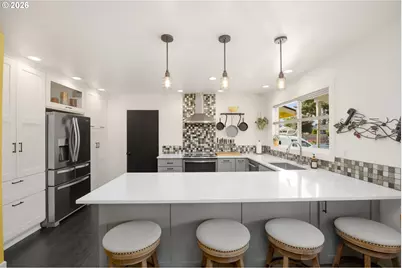
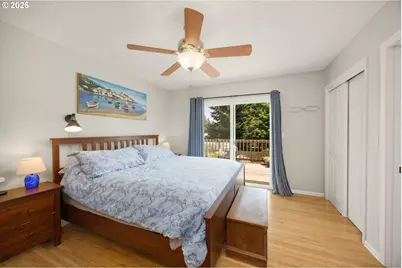
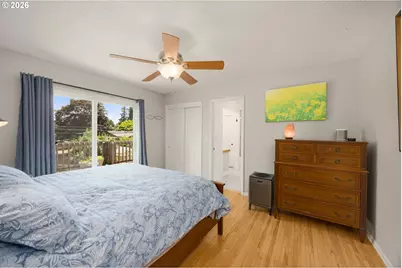
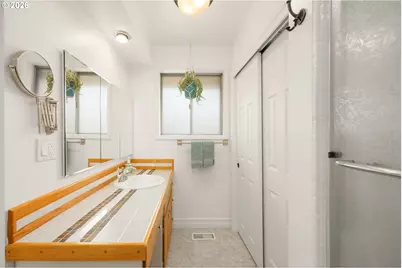
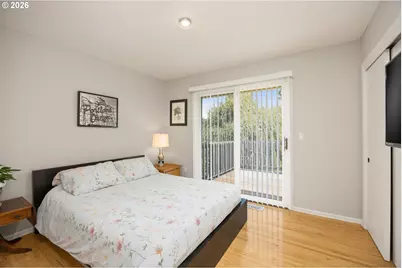
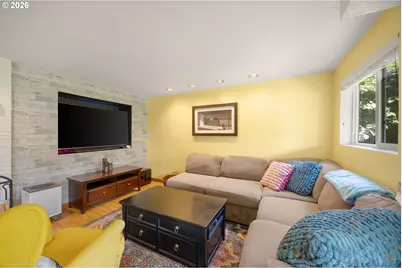
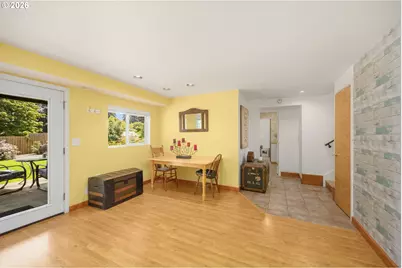
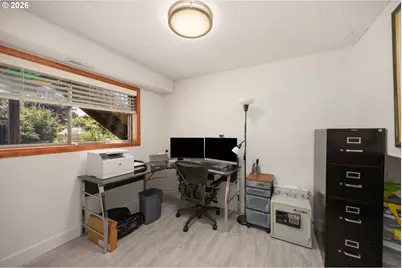
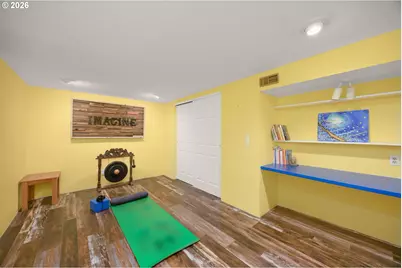
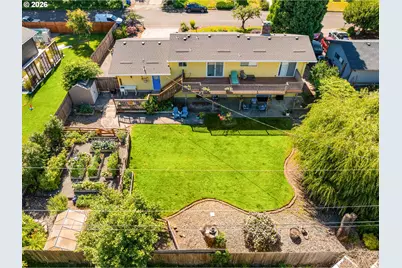
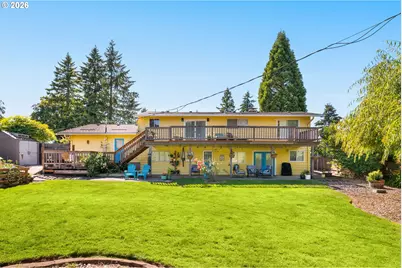
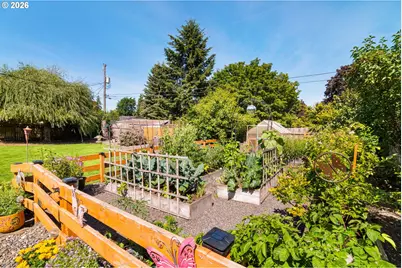
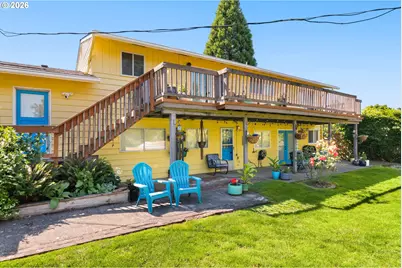
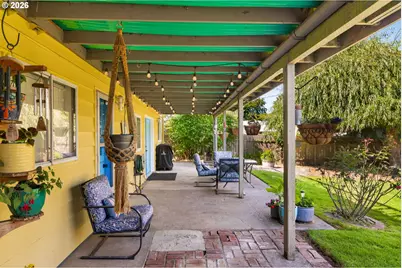
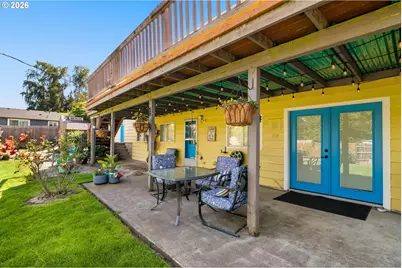
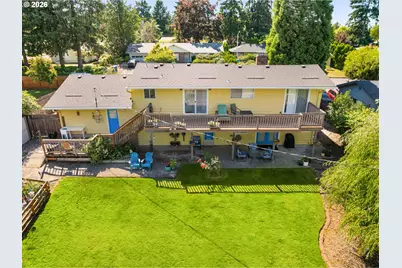
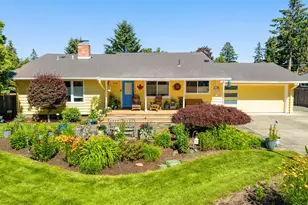
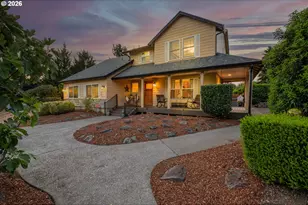
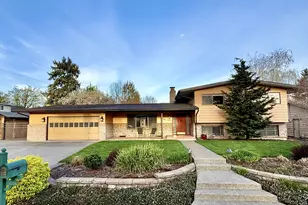
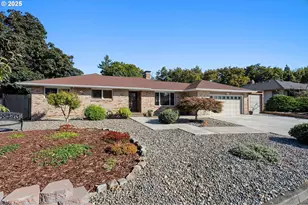
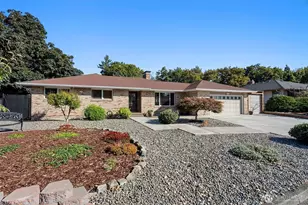
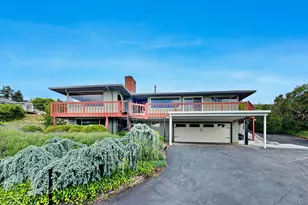
Classic daylight ranch offering a versatile floor plan with seamless indoor/outdoor living; opening to a sprawling entertainment deck overlooking an exceptional oversized backyard. The updated kitchen features quartz countertops, custom birch cabinetry, stainless steel appliances, and abundant workspace. Hardwood and laminate flooring extend throughout the home, while the finished daylight basement provides flexible living space with exterior access, including a dedicated fitness or hobby room. The primary suite and second bedroom each offer private access to the upper deck. Outside, discover a gardener's paradise with 12 cedar raised garden beds, a greenhouse, tool shed, established berries, flowering perennials, RV parking, sprinkler system, and fully fenced yard. Major improvements include the roof (2018), exterior paint (2025), upper deck (2020), LeafGuard gutters, Trex front porch, garage door with myQ opener, 30-amp generator hookup, and central A/C. Conveniently located near schools, shopping, parks, transit, and just minutes to downtown.
Full Property Details
Full Property Details for 115 Tulsa Ave
General
- Price: $689,000
- Taxes: $5,940 (2025)
- Status: Active
- Type: Single Family
- Source: RWMLS
- MLS ID: 295533889
- Updated: 7/3/2026
- Added to Site: 14 day(s) ago
Interior
- Interior Features: Hardwood Floors, Laminate Flooring, Laundry, Quartz
- Fireplace: Yes
- Number of Fireplaces: 2
- Fireplace(s): Insert, Wood Burning
- Appliances: Dishwasher, Double Oven, Free-Standing Range, Free-Standing Refrigerator, Quartz, Range Hood, Tile
Rooms
Bathrooms
- Total Bathrooms: 3
- Full Bathrooms: 3
- Upper - Full Baths: 2
- Lower - Full Baths: 1
Bedrooms
- Total Bedrooms: 5
- Primary Bedroom: 12 x 13, Upper, 156 Sq. Ft.
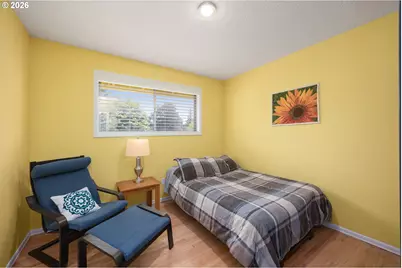
- Bedroom 2: 10 x 10, Upper, 100 Sq. Ft.
- Bedroom 3: 11 x 10, Upper, 110 Sq. Ft.
- Bedroom 4: 12 x 13, Lower, 156 Sq. Ft.
- Bedroom 5: 9 x 13, Lower, 117 Sq. Ft.
Other Rooms
- Living Room: 19 x 12, Main, 228 Sq. Ft.
- Family Room: 28 x 13, Lower, 364 Sq. Ft.
- Kitchen: 10 x 14, Main, 140 Sq. Ft.
- Dining Room: 15 x 11, Main, 165 Sq. Ft.
Exterior
- Exterior Features: Deck, Fenced, Garden, Greenhouse, Porch, Raised Beds, RV/Boat Storage, Sprinkler, Tool Shed, Yard
Parking
- Garage: Yes
- Attached garage: Yes
- Total Spaces: 2
- Parking Features: Driveway
Location
- County: Clark
- Subdivision: EVERGREEN HIGHLANDS
- Driving Directions: S Andresen Rd to Louisana Dr to Tulsa Ave
School Information
- Elementary School: Marshall
- Middle School: McLoughlin
- High School: Fort Vancouver
Community
- Community Name: 13 - Vancouver: The Heights [SW]
Heating & Cooling
- Central air: Yes
- Air Conditioning: Yes
- Cooling Type: Central Air
- Heating Type: Forced Air
- Heating Fuel: Electricity
Utilities
- Sewer: Public Sewer
- Water: Public Water
Structural Information
- Property Detached: Yes
- Architectural Style: Daylight Ranch, Split
- Basement Desc.: Daylight, Finished, Full Basement
- Roof: Composition
- Stories/Levels: 3
- Square Feet: 2,978
- Year Built: 1965
- Property Condition: Updated/Remodeled
Lot Features
- Lot Size (Acres): 0.26
- Lot Size (Sq. Ft.): 11,325
- Lot Size: 10, 000 to 14, 999 SqFt
- Lot Dimensions: 93 x 120
- Frontage: Paved
- Lot Features: Level
Financial Considerations
- Tax Amount: $5,940.03
- Tax Year: 2025
- Terms: Cash, Conventional, FHA, VA Loan
Disclosures and Reports
- Legal Description: BROADMOOR #2 LOT 2 BLK 12 FOR ASSESSOR USE ONLY BROADMOOR #2 LOT
- Disclosures/Reports: Disclosure
- Property ID: 37912462
Listed by Compass (253) 987-1778, Josh Hackenjos (503) 460-7713
Get Pre-Approved Today
Get a Great Insurance Rate
Schools
Schools serving 115 Tulsa Ave
School District:Vancouver Public Schools
| Name | Grades | Distance |
|---|---|---|
George C Marshall Elementary School 6400 Macarthur Boulevard, Vancouver, WA 98661 | K-5 | 0.2 mi |
McLoughlin Middle School, Vancouver, WA 5802 Macarthur Boulevard, Vancouver, WA 98661 | 6-8 | 0.4 mi |
Fort Vancouver High School 5700 East 18th Street, Vancouver, WA 98661 | 9-12 | 1.2 mi |
Disclaimer:
School attendance boundaries provided by ATTOM Data Solutions and are for reference only. Contact the school directly to verify enrollment eligibility.
Price & Sales History for 115 Tulsa Ave
Date
Details
Price
Change
Source
6/30/2026
Listed
$689,000
60.72%
MLS
4/11/2018
Sold
$428,700
—
Public Record
Disclaimer: Historical sales information is derived from public records provided by the county offices. Information is not guaranteed and should be independently verified.
Tax History
Tax History for 115 Tulsa Ave
Year
Property Taxes
Change
Tax Assessment
Change
2025
$5,611
—
$579,712
1%
2024
$5,611
4%
$574,721
-1%
2023
$5,405
—
$578,087
-1%
2023
$5,421
—
$582,004
21%
2023
$5,421
31%
$481,004
23%
2021
$4,144
-4%
$390,590
-7%
2020
$4,307
18%
$420,602
14%
2019
$3,648
-7%
$368,971
12%
2018
$3,917
19%
$328,997
14%
2017
$3,293
-1%
$288,549
3%
2016
$3,332
4%
$279,049
10%
2015
$3,217
—
$254,765
9%
2014
$3,205
—
$234,464
—
Disclaimer: Historical tax information is derived from public records provided by the county offices. Information is not guaranteed and should be independently verified.
Estimate the Cost
Estimate the Cost for 115 Tulsa Ave
115 Tulsa Ave, Vancouver, WA 98661 (MLS# 295533889) is a Single Family property with 5 bedrooms and 3 full bathrooms. 115 Tulsa Ave is currently listed for $689,000 and was received on June 30, 2026. Want to learn more about 115 Tulsa Ave? Do you have questions about finding other Single Family real estate for sale in Vancouver? You can browse all Vancouver real estate or contact a Coldwell Banker agent to request more information.