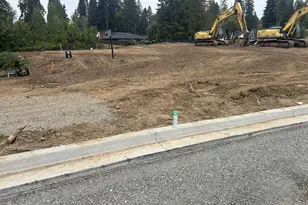
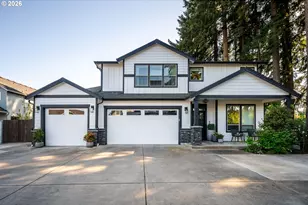
This is a carousel with tiles that activate property listing cards. Use the previous and next buttons to navigate.
1/1
$956,750
This is a carousel with tiles that activate property listing cards. Use the previous and next buttons to navigate.
1/1
Property Description
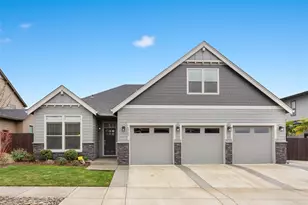
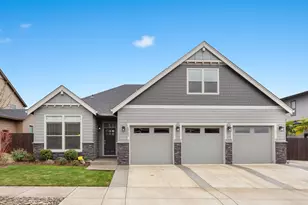
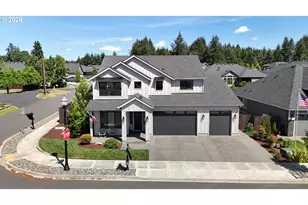
Modern Farmhouse-Style Beauty with Main-Level Living in Jessie Hollow neighborhood- Built by Kingston Homes. Discover designer-inspired living, ideally situated on a desirable corner lot in the sought-after Jessie Hollow neighborhood. This farmhouse-style home offers true one-level living with a spacious main-floor primary suite and an additional bedroom or office with a closet - perfect for working from home or accommodating guests with full guest bath on main. Enjoy upscale touches throughout, including custom built-ins, white shiplap accents, barn doors, and floating wood shelves. The open-concept living area features a custom fireplace and is anchored by wide-plank engineered luxury vinyl flooring that runs through most of the home. The kitchen and living spaces are designed for both function and style with builder-upgrade finishes throughout. The luxurious primary suite offers a spa-like retreat with a freestanding soaking tub, a fully tiled walk-in shower, and elegant finishes. Upstairs, you'll find two additional bedrooms and a large bonus room-easily adaptable as a fifth bedroom if desired. Step outside to the timber-framed covered patio and enjoy your private backyard oasis, perfect for year-round entertaining. With thoughtful craftsmanship, designer details, and flexible space for up to 5 bedrooms, this home blends charm, comfort, and versatility in one exceptional package.
Full Property Details
Full Property Details for 12703 NE 58th Ave
General
- Sold For: $956,750
- Taxes: $6,294 (2024)
- Status: Sold
- Type: Single Family
- Source: RWMLS
- MLS ID: 680564500
- Added to Site: 379 day(s) ago
Interior
- Interior Features: Ceiling Fan(s), Garage Door Opener, High Ceilings, High Speed Internet, Luxury Vinyl Plank, Quartz, Soaking Tub, Vaulted Ceiling(s), Wall to Wall Carpet
- Fireplace: Yes
- Number of Fireplaces: 1
- Fireplace(s): Gas
- Appliances: Built-in Refrigerator, Dishwasher, Disposal, Double Oven, Down Draft, Free-Standing Gas Range, Instant Hot Water, Island, Microwave, Pantry, Plumbed For Ice Maker, Quartz, Stainless Steel Appliance(s), Wine Cooler
Rooms
Bathrooms
- Total Bathrooms: 3
- Full Bathrooms: 3
- Upper - Full Baths: 1
Bedrooms
- Total Bedrooms: 4
- Primary Bedroom: Main
- Bedroom 2: Upper
- Bedroom 3: Upper
Other Rooms
- Family Room: Main
- Kitchen: Main
- Dining Room: Main
- Office/Den/Study: Main
- Laundry: Main
Exterior
- Exterior Features: Covered Patio, Fenced, Gas Hookup, Sprinkler, Yard
Parking
- Garage: Yes
- Attached garage: Yes
- Total Spaces: 3
- Parking Features: Driveway
Location
- County: Clark
- Subdivision: Jessie's Hollow
- Driving Directions: Please use navigation
School Information
- Midd School District: Pleasant Valley
- Elementary School: Pleasant Valley
- Middle School: Pleasant Valley
- High School: Prairie
Community
- Community Name: 42 - Vancouver: S Salmon Creek
Heating & Cooling
- Central air: Yes
- Air Conditioning: Yes
- Cooling Type: Central Air
- Heating Type: Forced Air - 90%
- Heating Fuel: Electricity, Gas
Utilities
- Sewer: Public Sewer
- Water: Public Water
Structural Information
- Property Detached: Yes
- Architectural Style: 2 Story, Farmhouse
- Basement Desc.: Crawl Space
- Roof: Composition
- Windows: Double Pane Windows, Vinyl Frames
- Stories/Levels: 2
- Square Feet: 3,082
- Year Built: 2017
- Property Condition: Resale
Lot Features
- Lot Size (Acres): 0.18
- Lot Size (Sq. Ft.): 7,840
- Lot Size: 7, 000 to 9, 999 SqFt
- Frontage: Paved
- Lot Features: Corner Lot, Level
Financial Considerations
- Tax Amount: $6,294.51
- Tax Year: 2024
- Terms: Cash, Conventional, VA Loan
Disclosures and Reports
- Disclosures/Reports: Disclosure
- Property ID: 986038547
Listed by Eleete Real Estate (360) 768-2343, LeAnne Eaton (360) 903-1120
Sold by Modern Realty, LLC (971) 340-6636, Amy Avery
Get Pre-Approved Today
Schools
Schools serving 12703 NE 58th Ave
School District:Battle Ground School District
| Name | Grades | Distance |
|---|---|---|
Pleasant Valley Middle School 14320 Northeast 50th Avenue, Vancouver, WA 98686 | 5-8 | 1.1 mi |
Pleasant Valley Primary School 14320 Northeast 50th Avenue, Vancouver, WA 98686 | K-4 | 1.1 mi |
Prairie High School 11311 NE 119th St, Brush Prairie, WA 98662 | 9-12 | 2.8 mi |
Disclaimer:
School attendance boundaries provided by ATTOM Data Solutions and are for reference only. Contact the school directly to verify enrollment eligibility.
Price & Sales History for 12703 NE 58th Ave
Date
Details
Price
Change
Source
5/20/2026
Sold
$956,750
-1.87%
MLS
4/25/2026
Price Reduced
$975,000
-1.02%
MLS
5/16/2025
Listed
$985,000
—
MLS
Disclaimer: Historical sales information is derived from public records provided by the county offices. Information is not guaranteed and should be independently verified.
12703 NE 58th Ave, Vancouver, WA 98686 (MLS# 680564500) is a Single Family property that was sold at $956,750 on May 20, 2026. Want to learn more about 12703 NE 58th Ave? Do you have questions about finding other Single Family real estate for sale in Vancouver? You can browse all Vancouver real estate or contact a Coldwell Banker agent to request more information.