This is a carousel with tiles that activate property listing cards. Use the previous and next buttons to navigate.
1/1
$869,000
This is a carousel with tiles that activate property listing cards. Use the previous and next buttons to navigate.
1/1
Property Description
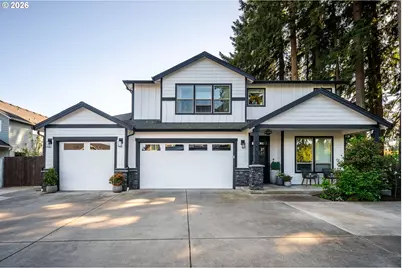
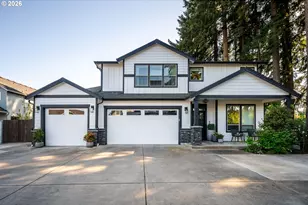
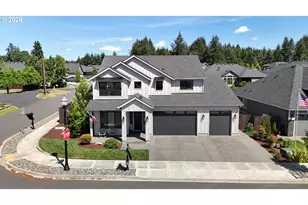
Prepare to be captivated by this extraordinary luxury retreat, where sophisticated design, impressive amenities, and exceptional craftsmanship create a truly unforgettable living experience. Privately positioned at the end of a quiet street, this extensively upgraded residence showcases designer finishes and remarkable attention to detail throughout. An elegant entry welcomes you into a versatile office or den and refined formal dining room, while the expansive open-concept living area impresses with oversized windows, custom built-ins, and a striking contemporary fireplace. The beautifully appointed chef's kitchen features a dramatic waterfall island, upscale cabinetry, stainless steel appliances, and a generous walk-in pantry. Upstairs, the luxurious primary suite offers a serene escape with a spa-inspired bathroom, oversized tiled shower, freestanding soaking tub, and spacious walk-in closet. Extensive upgrades include engineered hardwood flooring, designer tile, modern fixtures, and fresh interior and exterior paint. Step outside to an exceptional private backyard retreat featuring a spacious covered patio, fresh sod and turf, and a custom 9' x 20' spa and sauna building complete with rich natural wood finishes, tiered bench seating, ambient lighting, built-in speakers, a dedicated shower area, and an included jacuzzi. A rare four-car garage with new epoxy flooring, gated RV parking, and an extended driveway provide outstanding versatility. With its impressive amenities, peaceful setting, convenient location, and no HOA, this remarkable property delivers a lifestyle that is truly in a class of its own.
Full Property Details
Full Property Details for 5803 NE 125th Cir
General
- Sold For: $869,000
- Taxes: $5,265 (2025)
- Status: Sold
- Type: Single Family
- Source: RWMLS
- MLS ID: 606990080
- Added to Site: 51 day(s) ago
Interior
- Interior Features: Engineered Hardwood, Garage Door Opener, Laundry, Soaking Tub, Tile Floor
- Fireplace: Yes
- Number of Fireplaces: 1
- Fireplace(s): Gas
- Appliances: Built-in Oven, Built-in Range, Dishwasher, Disposal, Free-Standing Refrigerator, Gas Appliances, Island, Microwave, Pantry, Quartz, Tile
Rooms
Bathrooms
- Total Bathrooms: 3
- Full Bathrooms: 2
- Partial Bathrooms: 1
- Upper - Full Baths: 2
Bedrooms
- Total Bedrooms: 4
- Primary Bedroom: Upper
- Bedroom 2: Upper
- Bedroom 3: Upper
- Bedroom 4: Upper
Other Rooms
- Living Room: Main
- Kitchen: Main
- Dining Room: Main
- Laundry: Upper
Exterior
- Exterior Features: Covered Patio, Fenced, Free-Standing Hot Tub, Gas Hookup, RV Parking, Sauna, Spa, Sprinkler, Yard
Parking
- Garage: Yes
- Attached garage: Yes
- Total Spaces: 4
- Parking Features: Driveway, On Street
Location
- County: Clark
- Driving Directions: NE 119th St. to NE 58th Ave. (N).
School Information
- Midd School District: Pleasant Valley
- Elementary School: Pleasant Valley
- Middle School: Pleasant Valley
- High School: Prairie
Community
- Community Name: 42 - Vancouver: S Salmon Creek
Heating & Cooling
- Central air: Yes
- Air Conditioning: Yes
- Cooling Type: Central Air
- Heating Type: Forced Air
- Heating Fuel: Electricity, Gas
Utilities
- Sewer: Public Sewer
- Water: Public Water
Structural Information
- Property Detached: Yes
- Architectural Style: 2 Story, Craftsman
- Basement Desc.: Crawl Space
- Roof: Composition
- Windows: Vinyl Frames
- Stories/Levels: 2
- Square Feet: 2,959
- Year Built: 2016
- Property Condition: Resale
Lot Features
- Lot Size (Acres): 0.22
- Lot Size (Sq. Ft.): 9,583
- Lot Size: 7, 000 to 9, 999 SqFt
- Frontage: Concrete, Paved
- Lot Features: Cul-de-sac, Level, Private
Financial Considerations
- Tax Amount: $5,265.27
- Tax Year: 2025
- Terms: Cash, Conventional, FHA, VA Loan
Disclosures and Reports
- Disclosures/Reports: Disclosure
- Property ID: 986038577
Listed by Real Broker LLC (855) 450-0442, Daniel Belza (360) 953-9933
Sold by Keller Williams Realty Elite (503) 744-0000, Bev Blume
Get Pre-Approved Today
Schools
Schools serving 5803 NE 125th Cir
School District:Battle Ground School District
| Name | Grades | Distance |
|---|---|---|
Pleasant Valley Middle School 14320 Northeast 50th Avenue, Vancouver, WA 98686 | 5-8 | 1.2 mi |
Pleasant Valley Primary School 14320 Northeast 50th Avenue, Vancouver, WA 98686 | K-4 | 1.2 mi |
Prairie High School 11311 NE 119th St, Brush Prairie, WA 98662 | 9-12 | 2.8 mi |
Disclaimer:
School attendance boundaries provided by ATTOM Data Solutions and are for reference only. Contact the school directly to verify enrollment eligibility.
Price & Sales History for 5803 NE 125th Cir
Date
Details
Price
Change
Source
10/09/2026
Sold
$869,000
-3.44%
MLS
8/29/2026
Price Reduced
$900,000
-3.23%
MLS
8/21/2026
Listed
$930,000
—
MLS
Disclaimer: Historical sales information is derived from public records provided by the county offices. Information is not guaranteed and should be independently verified.
5803 NE 125th Cir, Vancouver, WA 98686 (MLS# 606990080) is a Single Family property that was sold at $869,000 on October 09, 2026. Want to learn more about 5803 NE 125th Cir? Do you have questions about finding other Single Family real estate for sale in Vancouver? You can browse all Vancouver real estate or contact a Coldwell Banker agent to request more information.