This is a carousel with tiles that activate property listing cards. Use the previous and next buttons to navigate.
1/1
$742,000
This is a carousel with tiles that activate property listing cards. Use the previous and next buttons to navigate.
1/1
Property Description
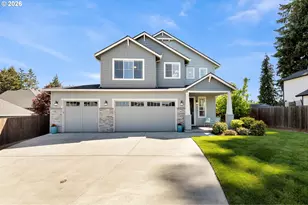
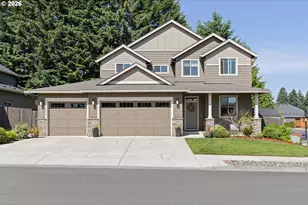
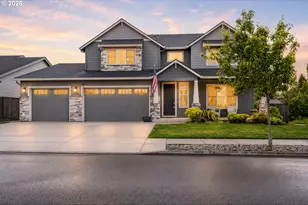
Open Saturday, May 16th from 1pm - 3pm. Welcome to this beautifully designed home tucked on a quiet cul-de-sac in Jessie Hollow. Built by New Tradition Homes in 2017, the home offers a thoughtful layout, quality finishes, and comfortable spaces for everyday living. Large windows fill the home with natural light, while custom shutters add warmth, privacy, and a polished design detail throughout. The open concept great room creates an inviting space for gathering and entertaining. The living room includes a cozy gas fireplace, while the kitchen features a large island, quartz countertops, stainless steel appliances, a gas stove, and walk in pantry. The dining area flows easily to the backyard, creating a seamless connection between indoor and outdoor living. The main level includes a private guest suite with a full bathroom, ideal for visitors, multigenerational living, or a home office. Upstairs, the spacious primary suite features a custom walk-in closet and a spa inspired bathroom with dual vanities, a soaking tub, and a full tile shower. Two additional bedrooms, a bonus room with custom storage, an upstairs laundry room, and an additional full bathroom with dual vanities complete the second floor. Outside, the private backyard is surrounded by mature landscaping that offers beauty, privacy, and easy maintenance. A large three car garage provides flexibility for parking, storage, hobbies, or gear. All located near Salmon Creek conveniences including shopping and restaurants.
Full Property Details
Full Property Details for 5807 NE 125th Cir
General
- Sold For: $742,000
- Taxes: $4,947 (2026)
- Status: Sold
- Type: Single Family
- Source: RWMLS
- MLS ID: 620479740
- Added to Site: 59 day(s) ago
Interior
- Interior Features: Garage Door Opener, High Ceilings, High Speed Internet, Laundry, Quartz, Tile Floor, Wall to Wall Carpet, Washer/Dryer
- Fireplace: Yes
- Number of Fireplaces: 1
- Fireplace(s): Gas
- Appliances: Dishwasher, Disposal, Free-Standing Gas Range, Free-Standing Refrigerator, Gas Appliances, Island, Microwave, Pantry, Plumbed For Ice Maker, Quartz, Stainless Steel Appliance(s)
Rooms
Bathrooms
- Total Bathrooms: 4
- Full Bathrooms: 3
- Partial Bathrooms: 1
- Upper - Full Baths: 2
Bedrooms
- Total Bedrooms: 5
- Primary Bedroom: 19 x 14, Upper, 266 Sq. Ft.
- Bedroom 2: 15 x 11, Upper, 165 Sq. Ft.
- Bedroom 3: 12 x 10, Upper, 120 Sq. Ft.
- Bedroom 4: 14 x 12, Main, 168 Sq. Ft.
Other Rooms
- Living Room: 19 x 16, Main, 304 Sq. Ft.
- Kitchen: 17 x 14, Main, 238 Sq. Ft.
- Dining Room: 8 x 14, Main, 112 Sq. Ft.
- Laundry: 6 x 6, Upper
Exterior
- Exterior Features: Fenced, Patio, Porch, Sprinkler, Yard
Parking
- Garage: Yes
- Attached garage: Yes
- Total Spaces: 3
- Parking Features: Driveway, On Street
Location
- County: Clark
- Driving Directions: NE 119th St, Turn N on NE 58th Ave, Turn E on NE 124th St, Turn N on NE 59th Ave, Turn W on NE 125th
School Information
- Midd School District: Pleasant Valley
- Elementary School: Pleasant Valley
- Middle School: Pleasant Valley
- High School: Prairie
Community
- Community Name: 44 - Vancouver: N Salmon Creek
Heating & Cooling
- Central air: Yes
- Air Conditioning: Yes
- Cooling Type: Central Air
- Heating Type: ENERGY STAR Qualified Equipment, Forced Air
- Heating Fuel: Electricity, Gas
Utilities
- Sewer: Public Sewer
- Water: Public Water
Structural Information
- Property Detached: Yes
- Architectural Style: 2 Story, Craftsman
- Basement Desc.: Crawl Space
- Roof: Composition
- Windows: Double Pane Windows, Vinyl Frames
- Stories/Levels: 2
- Square Feet: 2,605
- Year Built: 2017
- Property Condition: Resale
Lot Features
- Lot Size (Acres): 0.17
- Lot Size (Sq. Ft.): 7,405
- Lot Size: 7, 000 to 9, 999 SqFt
- Frontage: Paved
- Lot Features: Cul-de-sac, Level, Private
Financial Considerations
- Tax Amount: $4,947.31
- Tax Year: 2026
- Terms: Cash, Conventional, FHA, VA Loan
Disclosures and Reports
- Disclosures/Reports: Disclosure
- Property ID: 986038578
Listed by Windermere Northwest Living (360) 993-2222, Erin Wright (360) 356-1445
Sold by Living Room Realty Inc (503) 719-5588, Rebeccah Lee
Get Pre-Approved Today
Schools
Schools serving 5807 NE 125th Cir
School District:Battle Ground School District
| Name | Grades | Distance |
|---|---|---|
Pleasant Valley Middle School 14320 Northeast 50th Avenue, Vancouver, WA 98686 | 5-8 | 1.2 mi |
Pleasant Valley Primary School 14320 Northeast 50th Avenue, Vancouver, WA 98686 | K-4 | 1.2 mi |
Prairie High School 11311 NE 119th St, Brush Prairie, WA 98662 | 9-12 | 2.8 mi |
Disclaimer:
School attendance boundaries provided by ATTOM Data Solutions and are for reference only. Contact the school directly to verify enrollment eligibility.
Price & Sales History for 5807 NE 125th Cir
Date
Details
Price
Change
Source
6/18/2026
Sold
$742,000
-1.72%
MLS
5/14/2026
Listed
$755,000
—
MLS
Disclaimer: Historical sales information is derived from public records provided by the county offices. Information is not guaranteed and should be independently verified.
5807 NE 125th Cir, Vancouver, WA 98686 (MLS# 620479740) is a Single Family property that was sold at $742,000 on June 18, 2026. Want to learn more about 5807 NE 125th Cir? Do you have questions about finding other Single Family real estate for sale in Vancouver? You can browse all Vancouver real estate or contact a Coldwell Banker agent to request more information.