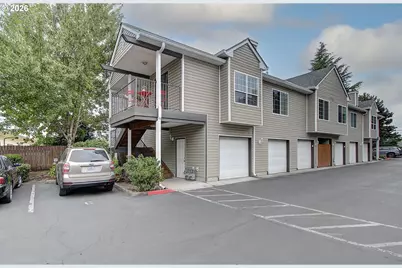
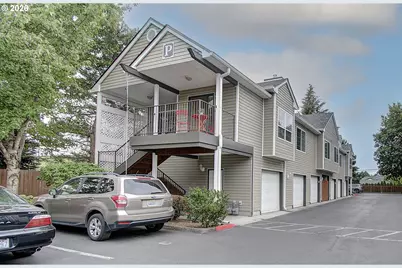
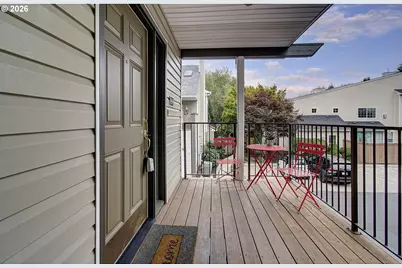
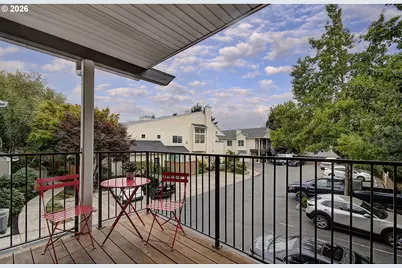
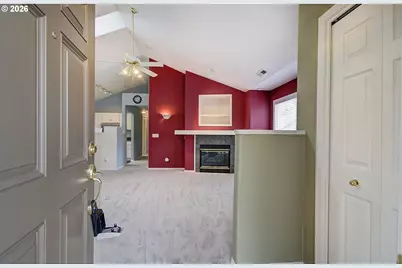
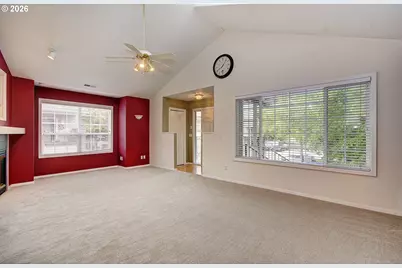
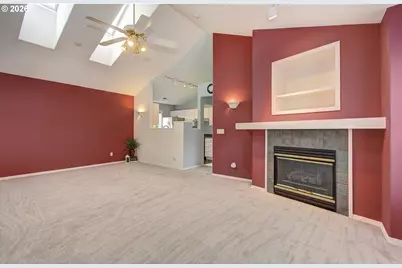
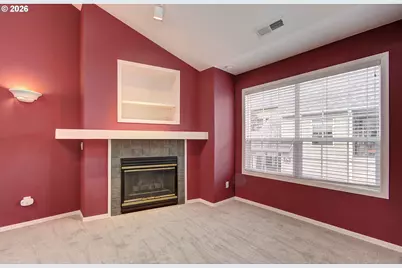
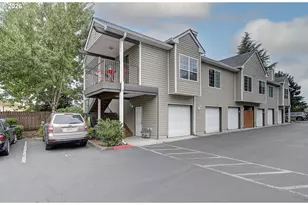
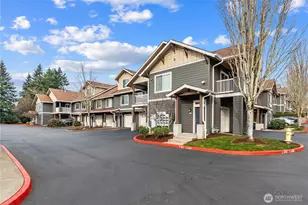
Full Property Details for 13210 SE 7th St #P 69
General
- Price: $260,000
- HOA FEE: $514/month
- Taxes: $450 (2025)
- Status: Pending
- Type: Condo
- Source: RWMLS
- MLS ID: 487290704
- Updated: 10/3/2026
- Added to Site: 60 day(s) ago
Interior
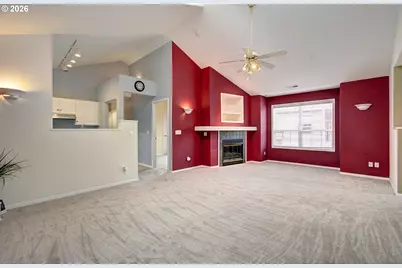

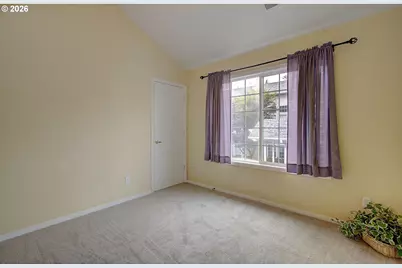
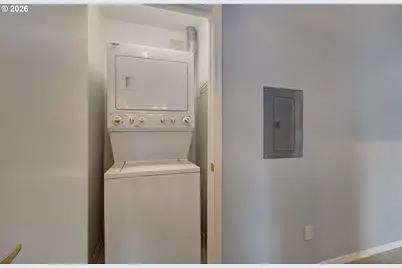
- Interior Features: Ceiling Fan(s), High Ceilings, Laundry, Skylight(s), Vaulted Ceiling(s), Vinyl Floor, Wall to Wall Carpet, Washer/Dryer
- Fireplace: Yes
- Number of Fireplaces: 1
- Fireplace(s): Gas
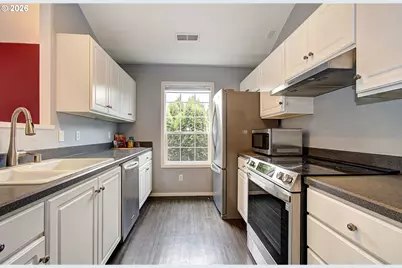
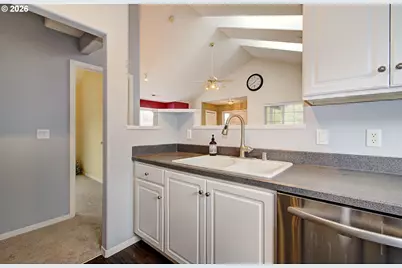
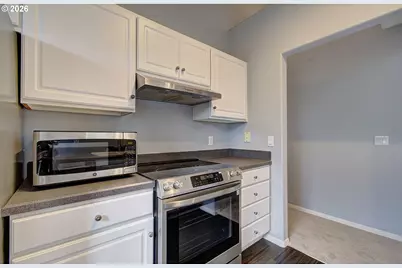
- Appliances: Dishwasher, Disposal, Free-Standing Range, Free-Standing Refrigerator, Stainless Steel Appliance(s)
Rooms
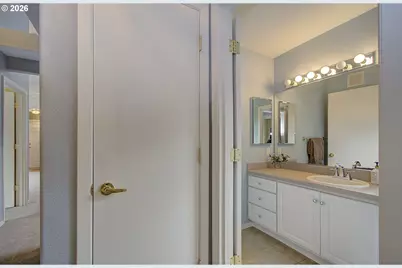
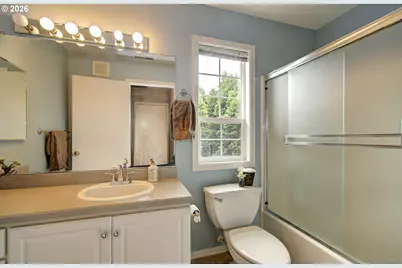
- Total Bathrooms: 1
- Full Bathrooms: 1
- Main - Full Baths: 1
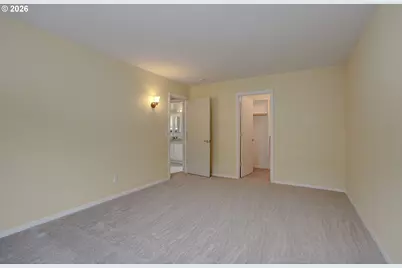
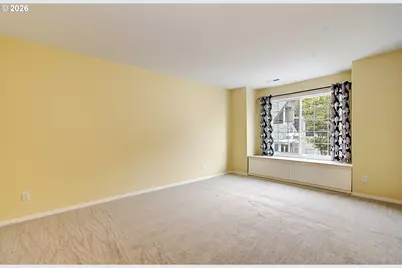
- Total Bedrooms: 2
- Primary Bedroom: Main
- Bedroom 2: Main
- Living Room: Main
- Kitchen: Main
- Dining Room: Main
Additional Information
- Shared Amenities: All Landscaping, Exterior Maintenance, Gated, Management, Road Maintenance, Trash
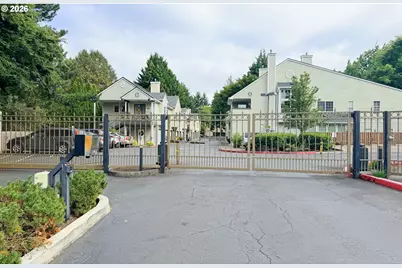
- Security/Safety: Security Gate
Exterior
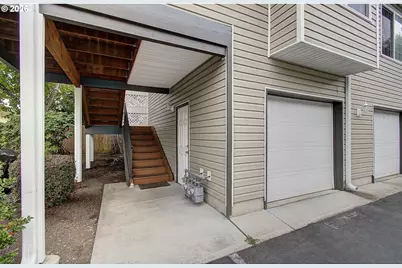
- Exterior Features: Covered Deck
Parking
- Garage: Yes
- Attached garage: Yes
- Total Spaces: 1
- Parking Features: Other
Location
- County: Clark
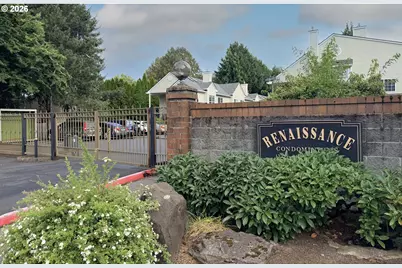
- Subdivision: RENAISSANCE CONDOS
- Driving Directions: SE Mill Plain, S on 136th Ave , W on 7th St
School Information
- Elementary School: Crestline
- Middle School: Wy East
- High School: Mountain View
Community
- Community Name: 24 - Vancouver: Cascade Park
- Association: Yes
Heating & Cooling
- Central air: Yes
- Air Conditioning: Yes
- Cooling Type: Central Air
- Heating Type: Forced Air
- Heating Fuel: Gas
Utilities
- Sewer: Public Sewer
- Water: Public Water
Structural Information
- Property Detached: Yes
- Architectural Style: 1 Story
- Basement Desc.: None
- Roof: Composition
- Windows: Vinyl Frames
- Stories/Levels: 1
- Square Feet: 1,015
- Year Built: 2002
- Property Condition: Approximately
Lot Features
- Frontage: Paved
- Lot Features: Gated, Level, Private, Public Road, Trees
Financial Considerations
- Association Fee: $514
- Assoc Fee Freq.: Monthly
- Tax Amount: $450.75
- Tax Year: 2025
- Terms: Cash, Conventional
Disclosures and Reports
- Legal Description: RENAISSANCE CONDO PH 3E UNIT P69 BLDG P SUB 2003 FOR ASSESSOR USE
- Disclosures/Reports: Disclosure
- Property ID: 110300018
Listed by Premiere Property Group, LLC (360) 693-6139, Beth Snider (360) 991-9495