This is a carousel with tiles that activate property listing cards. Use the previous and next buttons to navigate.
1/1
$640,000
This is a carousel with tiles that activate property listing cards. Use the previous and next buttons to navigate.
1/1
Property Description
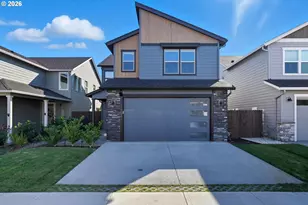
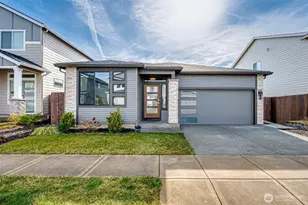
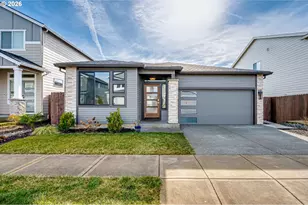
Beautifully maintained & fabulous floorplan, this like-new home is ready for immediate occupancy and offers a seamless transition for buyers seeking convenience and comfort. Tastefully decorated throughout, the main level features a spacious family room with a gas fireplace and a stunning surround. The fully equipped open-concept kitchen includes an island, walk-in pantry, and ample cabinetry, ideal for everyday living and entertaining. The dining area offers large windows overlooking the private, southern-facing backyard, providing abundant natural light.A separate main-floor office offers flexible space for work or additional living needs. Upstairs includes three bedrooms plus a generous loft/media area, providing versatile living space. The tastefully appointed primary suite features vaulted ceilings, a walk-in closet, and an ensuite bath with separate shower and soaking tub. The laundry room includes a washer and dryer and storage for added convenience. Additional features include air conditioning for year-round comfort and a generous backyard that backs to green-space, offering added privacy. Located in a quiet neighborhood with convenient access to shopping, dining, and services, this property presents a true turnkey opportunity with furnishings included. This is a must see...
Full Property Details
Full Property Details for 13603 NE 109th Wy
General
- Sold For: $640,000
- HOA FEE: $42/month
- Taxes: $5,046 (2024)
- Status: Sold
- Type: Single Family
- Source: RWMLS
- MLS ID: 707651438
- Added to Site: 133 day(s) ago
Interior
- Interior Features: Garage Door Opener, High Ceilings, Laminate Flooring, Laundry, Lo-VOC Material, Quartz, Soaking Tub, Tile Floor, Vinyl Floor, Wainscoting, Wall to Wall Carpet, Washer/Dryer
- Fireplace: Yes
- Number of Fireplaces: 1
- Fireplace(s): Gas
- Appliances: Built-in Oven, Built-in Range, Cooktop, Dishwasher, Disposal, ENERGY STAR Qualified Appliances, Gas Appliances, Island, Microwave, Pantry, Quartz, Stainless Steel Appliance(s)
Rooms
Bathrooms
- Total Bathrooms: 3
- Full Bathrooms: 2
- Partial Bathrooms: 1
- Upper - Full Baths: 2
Bedrooms
- Total Bedrooms: 3
- Primary Bedroom: Upper
- Bedroom 2: Upper
- Bedroom 3: Upper
Other Rooms
- Living Room: Main
- Family Room: Main
- Kitchen: Main
- Dining Room: Main
- Office/Den/Study: Main
Additional Information
- Shared Amenities: Commons
Exterior
- Exterior Features: Covered Patio, Fenced, Patio, Yard
Parking
- Garage: Yes
- Attached garage: Yes
- Total Spaces: 2
- Parking Features: Driveway
Location
- County: Clark
- Driving Directions: From 119th St, go South on 132nd Avenue for 1/2 mile
School Information
- Midd School District: Laurin
- Elementary School: Maple Grove
- Middle School: Laurin
- High School: Prairie
Community
- Community Name: 62 - Clark Co: Brush Prairie, Hockinson
- Association: Yes
Heating & Cooling
- Central air: Yes
- Air Conditioning: Yes
- Cooling Type: Central Air
- Heating Type: Forced Air - 95+%
- Heating Fuel: Electricity, Gas
Utilities
- Sewer: Public Sewer
- Water: Public Water
Structural Information
- Property Detached: Yes
- Architectural Style: 2 Story, NW Contemporary
- Basement Desc.: Crawl Space
- Roof: Composition
- Windows: Double Pane Windows, Vinyl Frames
- Stories/Levels: 2
- Square Feet: 2,159
- Year Built: 2021
- Property Condition: Resale
Lot Features
- Lot Size (Acres): 0.1
- Lot Size (Sq. Ft.): 4,356
- Lot Size: 3, 000 to 4, 999 SqFt
- Frontage: Paved
- Lot Features: Level
Financial Considerations
- Association Fee: $42
- Assoc Fee Freq.: Monthly
- Tax Amount: $5,046.58
- Tax Year: 2024
- Terms: Cash, Conventional, FHA, VA Loan
Disclosures and Reports
- Disclosures/Reports: Disclosure
- Property ID: 986058077
Listed and Sold by Cascade Hasson Sotheby's International Realty (360) 419-5600, Louise James (360) 607-5717
Get Pre-Approved Today
Schools
Schools serving 13603 NE 109th Wy
School District:Battle Ground School District
| Name | Grades | Distance |
|---|---|---|
Laurin Middle School 13601 Northeast 97th Avenue, Vancouver, WA 98662 | 5-8 | 2.3 mi |
Maple Grove K-8 12500 Northeast 199th Street, Battle Ground, WA 98604 | K-4 | 4.7 mi |
Prairie High School 11311 NE 119th St, Brush Prairie, WA 98662 | 9-12 | 1.1 mi |
Disclaimer:
School attendance boundaries provided by ATTOM Data Solutions and are for reference only. Contact the school directly to verify enrollment eligibility.
Price & Sales History for 13603 NE 109th Wy
Date
Details
Price
Change
Source
6/02/2026
Sold
$640,000
-1.52%
MLS
3/18/2026
Price Reduced
$649,900
-10.96%
MLS
3/03/2026
Listed
$729,900
—
MLS
Disclaimer: Historical sales information is derived from public records provided by the county offices. Information is not guaranteed and should be independently verified.
13603 NE 109th Way, Vancouver, WA 98682 (MLS# 707651438) is a Single Family property that was sold at $640,000 on June 02, 2026. Want to learn more about 13603 NE 109th Way? Do you have questions about finding other Single Family real estate for sale in Orchards Area? You can browse all Orchards Area real estate or contact a Coldwell Banker agent to request more information.