This is a carousel with tiles that activate property listing cards. Use the previous and next buttons to navigate.
1/1
$360,000
This is a carousel with tiles that activate property listing cards. Use the previous and next buttons to navigate.
1/1
Property Description
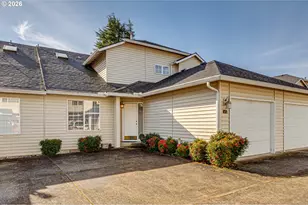
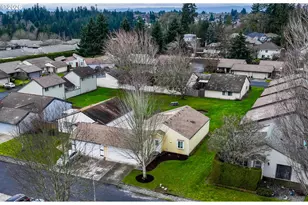
Immaculately maintained townhome style condo offering a spacious and airy feel in an incredibly convenient location. Just blocks from schools, parks, shopping, and major highways, this home blends comfort with everyday ease. The main level features a desirable owner's suite complete with plush carpet, a walk-in closet with organizers, and a private ensuite bath with a walk-in shower. A dedicated laundry room on the main level includes a washer, dryer, and built-in storage for added functionality. Designed with a great room concept, the living, dining, and kitchen areas flow seamlessly together, perfect for both everyday living and entertaining. The living room boasts high ceilings, soft carpeting, and a sliding glass door that fills the space with natural light and provides direct outdoor access. The kitchen is well-appointed with a modern tile backsplash, built-in dishwasher and microwave, free-standing range, refrigerator, pantry, and an eat bar with additional storage. Upstairs, you'll find two additional bedrooms, a full bathroom, and a large storage area, offering flexibility for guests, work from home needs, or hobbies. Step outside to a fully fenced backyard featuring a generous 240 sq ft patio and arborvitae for added privacy, ideal for relaxing or hosting gatherings. A wonderful opportunity to enjoy comfort, convenience, and easy living in a well-located community.
Full Property Details
Full Property Details for 13801 NW 10th Ct #B8
General
- Sold For: $360,000
- HOA FEE: $250/month
- Taxes: $407 (2024)
- Status: Sold
- Type: Townhouse
- Source: RWMLS
- MLS ID: 176467331
- Added to Site: 103 day(s) ago
Interior
- Interior Features: Garage Door Opener, Laundry, Wall to Wall Carpet, Washer/Dryer
- Appliances: Dishwasher, Disposal, Free-Standing Range, Free-Standing Refrigerator, Microwave
Rooms
Bathrooms
- Total Bathrooms: 3
- Full Bathrooms: 2
- Partial Bathrooms: 1
- Upper - Full Baths: 1
Bedrooms
- Total Bedrooms: 3
- Primary Bedroom: 19 x 13, Main, 247 Sq. Ft.
- Bedroom 2: 13 x 13, Upper, 169 Sq. Ft.
- Bedroom 3: 13 x 13, Upper, 169 Sq. Ft.
Other Rooms
- Living Room: 19 x 15, Main, 285 Sq. Ft.
- Kitchen: 12 x 9, Main, 108 Sq. Ft.
- Dining Room: Main
- Laundry: 5 x 5, Main
- Storage: 12 x 8, Upper
Additional Information
- Shared Amenities: Exterior Maintenance
Exterior
- Exterior Features: Deck, Fenced
Parking
- Garage: Yes
- Attached garage: Yes
- Total Spaces: 1
- Parking Features: Driveway
Location
- County: Clark
- Driving Directions: NW 139th Street and NW 10th Court
School Information
- Midd School District: Alki
- Elementary School: Chinook
- Middle School: Alki
- High School: Skyview
Community
- Community Name: 43 - Vancouver: N Felida
- Association: Yes
Heating & Cooling
- Central air: Yes
- Air Conditioning: Yes
- Cooling Type: Central Air
- Heating Type: Forced Air
- Heating Fuel: Gas
Utilities
- Sewer: Public Sewer
- Water: Public Water
Structural Information
- Property Detached: Yes
- Architectural Style: Townhouse
- Roof: Composition
- Windows: Double Pane Windows, Vinyl Frames
- Stories/Levels: 2
- Square Feet: 1,828
- Year Built: 1998
- Property Condition: Resale
Lot Features
- Frontage: Paved
- Lot Features: Level
Financial Considerations
- Association Fee: $250
- Assoc Fee Freq.: Monthly
- Tax Amount: $407.83
- Tax Year: 2024
- Terms: Cash, Conventional, FHA, VA Loan
Disclosures and Reports
- Disclosures/Reports: Disclosure
- Property ID: 186864016
Listed by Keller Williams Realty (360) 693-3336, Brandon Fox (360) 947-0803
Sold by Keller Williams Realty (360) 693-3336, Ben Fox
Get Pre-Approved Today
Schools
Schools serving 13801 NW 10th Ct #B8
School District:Vancouver Public Schools
| Name | Grades | Distance |
|---|---|---|
Chinook Elementary School, Vancouver, WA 1900 Northwest Bliss Road, Vancouver, WA 98685 | K-5 | 0.6 mi |
Alki Middle School 1800 Northwest Bliss Road, Vancouver, WA 98685 | 6-8 | 0.4 mi |
Skyview High School 1300 Northwest 139th Street, Vancouver, WA 98685 | 9-12 | 0.3 mi |
Disclaimer:
School attendance boundaries provided by ATTOM Data Solutions and are for reference only. Contact the school directly to verify enrollment eligibility.
Price & Sales History for 13801 NW 10th Ct #B8
Date
Details
Price
Change
Source
5/08/2026
Sold
$360,000
-1.37%
MLS
3/25/2026
Price Reduced
$365,000
-2.67%
MLS
3/03/2026
Price Reduced
$375,000
-5.78%
MLS
2/12/2026
Listed
$398,000
—
MLS
Disclaimer: Historical sales information is derived from public records provided by the county offices. Information is not guaranteed and should be independently verified.
13801 NW 10th Ct #B8, Vancouver, WA 98685 (MLS# 176467331) is a Townhouse property that was sold at $360,000 on May 08, 2026. Want to learn more about 13801 NW 10th Ct #B8? Do you have questions about finding other Townhouse real estate for sale in Vancouver? You can browse all Vancouver real estate or contact a Coldwell Banker agent to request more information.