This is a carousel with tiles that activate property listing cards. Use the previous and next buttons to navigate.
1/1
$398,000
This is a carousel with tiles that activate property listing cards. Use the previous and next buttons to navigate.
1/1
Property Description
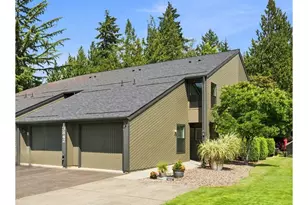
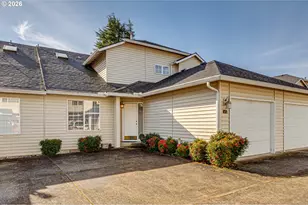
Location, Location, Location!Welcome to this beautifully remodeled townhome in the heart of Salmon Creek, Washington, where style, comfort, and convenience come together in the highly desirable Edgetree Condominium community.Completely renovated in 2024 with additional designer upgrades in 2025, this exceptional 1,387-square-foot home is truly move-in ready. The spacious primary suite features a beautifully updated ensuite bath, while the second bedroom also offers its own private ensuite, making it ideal for guests, a home office, or multigenerational living.The thoughtfully designed main level is perfect for both everyday living and entertaining. The modern kitchen is equipped with an induction cooktop, built-in oven and microwave, and stylish finishes that will impress any home chef. The inviting living room features an elegant electric fireplace framed by a striking shiplap accent wall, creating a warm and welcoming atmosphere.Step outside to your private patio with a pergola, where you can relax while overlooking peaceful common grounds, mature trees, and even the occasional deer passing through.The attached one-car garage offers even more versatility with a built-in heater, making it an excellent option for a workshop, fitness area, or additional office space. Need extra storage? A drop-down ladder provides access to a finished storage room above the garage, giving you plenty of space for seasonal items and more.Major exterior improvements-including a new roof, siding repairs, and fresh exterior paint-provide added peace of mind. The location is unbeatable, with quick access to I-5 and I-205, Legacy Salmon Creek Hospital, Fred Meyer, restaurants, shopping, parks, and Skyview High School.This beautifully updated home offers the perfect combination of modern upgrades, functional living spaces, and an outstanding location. Schedule your private tour today!
Full Property Details
Full Property Details for 13842 NW 10th Ct #A
General
- Sold For: $398,000
- HOA FEE: $539/month
- Taxes: $3,662 (2026)
- Status: Sold
- Type: Townhouse
- Source: RWMLS
- MLS ID: 131166854
- Added to Site: 81 day(s) ago
Interior
- Interior Features: Ceiling Fan(s), Garage Door Opener, Laundry, Luxury Vinyl Plank, Quartz, Washer/Dryer
- Fireplace: Yes
- Number of Fireplaces: 1
- Fireplace(s): Electric
- Appliances: Built-in Oven, Cooktop, Dishwasher, Disposal, Down Draft, Free-Standing Refrigerator, Induction Cooktop, Microwave, Plumbed For Ice Maker, Quartz, Stainless Steel Appliance(s)
Rooms
Bathrooms
- Total Bathrooms: 3
- Full Bathrooms: 2
- Partial Bathrooms: 1
- Upper - Full Baths: 2
Bedrooms
- Total Bedrooms: 2
- Primary Bedroom: 15 x 13, Upper, 195 Sq. Ft.
- Bedroom 2: 12 x 15, Upper, 180 Sq. Ft.
Other Rooms
- Living Room: 19 x 15, Main, 285 Sq. Ft.
- Kitchen: 11 x 8, Main, 88 Sq. Ft.
- Dining Room: 13 x 15, Main, 195 Sq. Ft.
Additional Information
- Shared Amenities: All Landscaping, Athletic Court, Commons, Exterior Maintenance, Front Yard Landscaping, Insurance, Maintenance Grounds, Management, Party Room, Pool, Recreation Facilities, Road Maintenance, Sewer, Tennis Court(s), Water
Exterior
- Exterior Features: Patio, Private Road, Public Road, Sprinkler, Tennis Court(s)
Parking
- Garage: Yes
- Attached garage: Yes
- Total Spaces: 1
- Parking Features: Driveway, Off Street
Location
- County: Clark
- Subdivision: Edgetree Condominium
- Driving Directions: I-5 take NE139th St Exit West onto NE 139th St becomes NW 139th, past HB Fuller Park to NW 10th Ct
School Information
- Midd School District: Alki
- Elementary School: Chinook
- Middle School: Alki
- High School: Skyview
Community
- Community Name: 43 - Vancouver: N Felida
- Association: Yes
Heating & Cooling
- Air Conditioning: Yes
- Cooling Type: Heat Pump
- Heating Type: Heat Pump
- Heating Fuel: Electricity
Utilities
- Sewer: Public Sewer
- Water: Public Water
Structural Information
- Property Detached: Yes
- Architectural Style: Townhouse
- Basement Desc.: None
- Roof: Composition
- Windows: Double Pane Windows, Vinyl Frames
- Stories/Levels: 2
- Square Feet: 1,387
- Year Built: 1986
- Property Condition: Updated/Remodeled
Lot Features
- Frontage: Paved
- Lot Features: Commons, Level, Private Road
Financial Considerations
- Association Fee: $539
- Assoc Fee Freq.: Monthly
- Tax Amount: $3,662
- Tax Year: 2026
- Terms: Cash, Conventional, VA Loan
Disclosures and Reports
- Disclosures/Reports: Disclosure
- Property ID: 117899908
Listed and Sold by Knipe Realty ERA Powered (360) 567-0164, Patricia Green (360) 719-0379
Get Pre-Approved Today
Price & Sales History for 13842 NW 10th Ct #A
Date
Details
Price
Change
Source
8/31/2026
Sold
$398,000
—
MLS
7/30/2026
Price Reduced
$398,000
-6.35%
MLS
7/25/2026
Listed
$425,000
—
MLS
Disclaimer: Historical sales information is derived from public records provided by the county offices. Information is not guaranteed and should be independently verified.
13842 NW 10th Ct #A, Vancouver, WA 98685 (MLS# 131166854) is a Townhouse property that was sold at $398,000 on August 31, 2026. Want to learn more about 13842 NW 10th Ct #A? Do you have questions about finding other Townhouse real estate for sale in Vancouver? You can browse all Vancouver real estate or contact a Coldwell Banker agent to request more information.