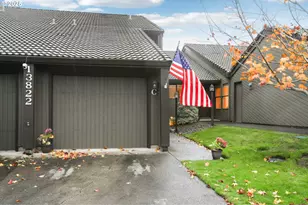
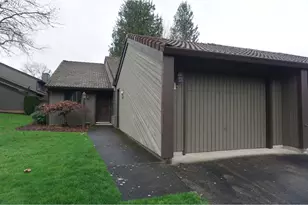
Full Property Details for 13820 NW 10th Ct
General
- Sold For: $265,000
- HOA FEE: $538/month
- Taxes: $3,207 (2024)
- Status: Sold
- Type: Townhouse
- Source: RWMLS
- MLS ID: 571143310
- Added to Site: 263 day(s) ago
Interior
- Interior Features: Laminate Flooring, Vaulted Ceiling(s), Wall to Wall Carpet, Washer/Dryer
- Appliances: Built-in Range, Dishwasher, Disposal, Free-Standing Refrigerator, Microwave, Solid Surface Countertop
Rooms
- Total Bathrooms: 3
- Full Bathrooms: 2
- Partial Bathrooms: 1
- Upper - Full Baths: 2
- Total Bedrooms: 2
- Primary Bedroom: 12 x 15, Upper, 180 Sq. Ft.
- Bedroom 2: 12 x 15, Upper, 180 Sq. Ft.
- Living Room: 20 x 15, Main, 300 Sq. Ft.
- Kitchen: 10 x 8, Main, 80 Sq. Ft.
- Dining Room: 13 x 11, Main, 143 Sq. Ft.
Additional Information
- Shared Amenities: All Landscaping, Commons, Exterior Maintenance, Pool, Recreation Facilities
- Security/Safety: None
Exterior
Parking
- Garage: Yes
- Attached garage: Yes
- Total Spaces: 1
- Parking Features: Driveway
Location
- County: Clark
- Driving Directions: Turn south onto 10th Ct from 134th street
School Information
- Midd School District: Alki
- Elementary School: Chinook
- Middle School: Alki
- High School: Skyview
Community
- Community Name: 43 - Vancouver: N Felida
- Association: Yes
Heating & Cooling
- Central air: Yes
- Air Conditioning: Yes
- Cooling Type: Central Air
- Heating Type: Forced Air
- Heating Fuel: Electricity
Utilities
- Sewer: Public Sewer
- Water: Public Water
Structural Information
- Property Detached: Yes
- Architectural Style: 2 Story, Townhouse
- Basement Desc.: None
- Roof: Tile
- Windows: Aluminum Frames, Double Pane Windows
- Stories/Levels: 2
- Square Feet: 1,387
- Year Built: 1989
- Property Condition: Resale
Lot Features
- Frontage: Paved
- Lot Features: Level, Secluded
Financial Considerations
- Association Fee: $538
- Assoc Fee Freq.: Monthly
- Tax Amount: $3,207.29
- Tax Year: 2024
- Terms: Cash, Conventional, VA Loan
Disclosures and Reports
- Disclosures/Reports: Disclosure
- Property ID: 117901028
Listed by Premiere Property Group, LLC (360) 693-6139, Robert Langley (971) 334-5969
Sold by Non Rmls Broker (503) 236-7657, OR and WA Non Rmls