This is a carousel with tiles that activate property listing cards. Use the previous and next buttons to navigate.
1/1
$645,000
This is a carousel with tiles that activate property listing cards. Use the previous and next buttons to navigate.
1/1
Property Description
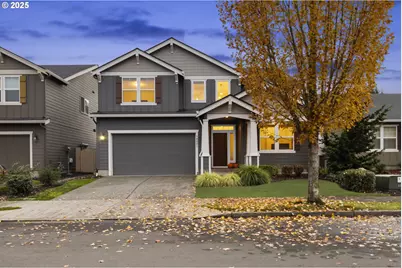
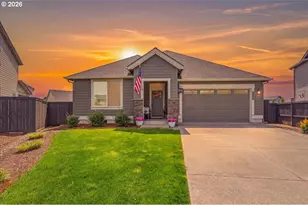
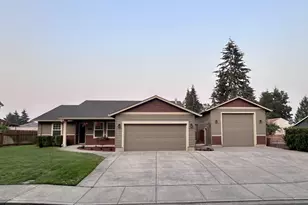
Welcome to Falcon's Nest-one of Orchard's most sought-after neighborhoods, celebrated for its tree-lined streets, walkable parks, and signature PNW charm. Perfectly situated between downtown Vancouver and Camas, this home offers a seamless commute to PDX Airport or downtown Portland, while still feeling tucked away in a peaceful residential enclave on the edge of town. From the moment you enter, you'll feel the scale and comfort of a home designed for modern living. Soaring ceilings, expansive windows, and a flowing layout create an effortless sense of space and light. The main level features a formal dining room, a dedicated office with French doors, and a stunning kitchen with so much counter space, a butler's pantry, a walk-in pantry, and abundant cabinetry for every culinary need. The kitchen refrigerator, washer, and dryer are all included if desired-adding even more value to this move-in-ready home. Upstairs, a large bonus room provides endless versatility-perfect for movie nights, playtime, or a creative studio-while the luxurious primary suite offers a peaceful retreat with an oversized soaking tub, dual sinks, private water closet, and generous walk-in closet. A second full bath with dual sinks and a separate tub area serves additional bedrooms with ease. Out back, the unplanted, south-facing yard is a blank canvas ready for your vision-already equipped with sprinklers, a gravel pad ideal for a shed or fire pit, and endless sunshine. The front yard is maintained by the HOA, offering added convenience and curb appeal. Practical upgrades include a tankless water heater, central air, ceiling-mounted garage racks, recently cleaned ducts, and exceptional insulation for energy efficiency year-round. Walk to the nearby nature preserve, enjoy easy access to shopping, dining, and parks, and discover why this community is so beloved. Thoughtfully cared for and priced well below its previous purchase price, this home represents a rare opportunity & great value!
Full Property Details
Full Property Details for 14001 NE 101st St
General
- Sold For: $645,000
- HOA FEE: $85/month
- Taxes: $4,980 (2024)
- Status: Sold
- Type: Single Family
- Source: RWMLS
- MLS ID: 741685966
- Added to Site: 202 day(s) ago
Interior
- Interior Features: Granite, High Speed Internet, Laminate Flooring, Laundry, Wall to Wall Carpet, Washer/Dryer
- Fireplace: Yes
- Number of Fireplaces: 1
- Fireplace(s): Gas
- Appliances: Butler's Pantry, Dishwasher, Disposal, Down Draft, Free-Standing Gas Range, Gas Appliances, Granite, Island, Microwave, Pantry, Plumbed For Ice Maker, Stainless Steel Appliance(s)
Rooms
Bathrooms
- Total Bathrooms: 3
- Full Bathrooms: 2
- Partial Bathrooms: 1
- Upper - Full Baths: 2
Bedrooms
- Total Bedrooms: 5
- Primary Bedroom: Upper
- Bedroom 2: Main
- Bedroom 3: Upper
- Bedroom 4: Upper
- Bedroom 5: Upper
Other Rooms
- Living Room: Main
- Family Room: Upper
- Kitchen: Main
- Dining Room: Main
Additional Information
- Shared Amenities: Commons, Front Yard Landscaping
Exterior
- Exterior Features: Covered Patio, Garden, Patio, Porch, Sprinkler, Yard
Parking
- Garage: Yes
- Attached garage: Yes
- Total Spaces: 2
- Parking Features: Driveway, Off Street
Location
- County: Clark
- Driving Directions: This home address appears on GOOGLE MAPS & WAZEe
School Information
- Midd School District: Laurin
- Elementary School: Glenwood
- Middle School: Laurin
- High School: Prairie
Community
- Community Name: 25 - Vancouver: Sifton
- Association: Yes
Heating & Cooling
- Central air: Yes
- Air Conditioning: Yes
- Cooling Type: Central Air
- Heating Type: Forced Air
- Heating Fuel: Electricity, Gas
Utilities
- Sewer: Public Sewer
- Water: Public Water
Structural Information
- Property Detached: Yes
- Architectural Style: 2 Story, Traditional
- Basement Desc.: Crawl Space
- Roof: Composition
- Windows: Double Pane Windows
- Stories/Levels: 2
- Square Feet: 2,795
- Year Built: 2014
- Property Condition: Approximately
Lot Features
- Lot Size (Acres): 0.14
- Lot Size (Sq. Ft.): 6,098
- Lot Size: 5, 000 to 6, 999 SqFt
- Frontage: Concrete, Paved
- Lot Features: Irrigated/Irrigation Equipment, Level, Private, Public Road, Trees
Financial Considerations
- Association Fee: $85
- Assoc Fee Freq.: Monthly
- Tax Amount: $4,980.77
- Tax Year: 2024
- Terms: Cash, Conventional, FHA, VA Loan
Disclosures and Reports
- Disclosures/Reports: Disclosure
- Property ID: 986025915
Listed by eXp Realty LLC (888) 317-5197, Steven Venetta (360) 521-6062
Sold by Non Rmls Broker (503) 236-7657, OR and WA Non Rmls
Get Pre-Approved Today
Schools
Schools serving 14001 NE 101st St
School District:Battle Ground School District
| Name | Grades | Distance |
|---|---|---|
Glenwood Heights Primary School 9716 Northeast 134th Street, Vancouver, WA 98662 | K-4 | 2.7 mi |
Laurin Middle School 13601 Northeast 97th Avenue, Vancouver, WA 98662 | 5-8 | 2.7 mi |
Prairie High School 11311 NE 119th St, Brush Prairie, WA 98662 | 9-12 | 1.4 mi |
Disclaimer:
School attendance boundaries provided by ATTOM Data Solutions and are for reference only. Contact the school directly to verify enrollment eligibility.
Price & Sales History for 14001 NE 101st St
Date
Details
Price
Change
Source
4/23/2026
Sold
$645,000
—
MLS
3/17/2026
Price Reduced
$645,000
-0.62%
MLS
11/21/2025
Price Reduced
$649,000
-1.67%
MLS
11/06/2025
Listed
$660,000
—
MLS
Disclaimer: Historical sales information is derived from public records provided by the county offices. Information is not guaranteed and should be independently verified.
14001 NE 101st St, Vancouver, WA 98682 (MLS# 741685966) is a Single Family property that was sold at $645,000 on April 23, 2026. Want to learn more about 14001 NE 101st St? Do you have questions about finding other Single Family real estate for sale in Vancouver? You can browse all Vancouver real estate or contact a Coldwell Banker agent to request more information.