This is a carousel with tiles that activate property listing cards. Use the previous and next buttons to navigate.
1/1
$700,000
This is a carousel with tiles that activate property listing cards. Use the previous and next buttons to navigate.
1/1
Property Description
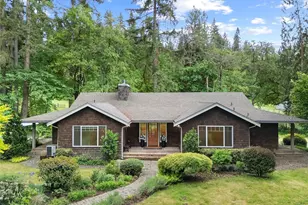
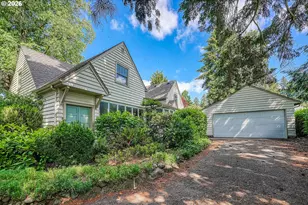
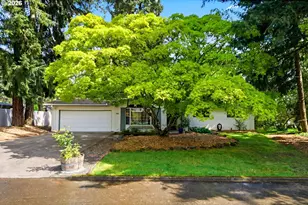
This stunning single-family home located at 1408 SE 83RD CT, Vancouver, WA was built in 1985 and boasts a spacious 4,467 square feet of finished living space spread across two stories. Situated on a large lot of 12,197 square feet, an attached 3-car garage, and oversized driveway, there is room for off-street parking and endless creative outdoor possibilities. Also, additional storage is available using the detached storage unit. The exterior of the home features a classic design with charming curb appeal. The interior of the home is equally impressive, with a welcoming entryway leading into a split-level, yet functional and spacious design that includes a living room, formal dining area, and a cozy family room with a fireplace. Upstairs, the Master Suite is a luxurious retreat with a large walk-in closet and a private en-suite bathroom, shower and tub leading to a spacious balcony. Other bedrooms are well-sized with generous closet space and multiple bathrooms throughout the home. Located in a desirable neighborhood, this home offers easy access to both major Interstate Highways, schools, parks, shopping, and more, as well as the Portland International Airport. The combination of prime location, substantial square footage, and competitive pricing creates an opportunity rarely presented in today's market. Whether you are looking for a comfortable multi-gen home or a spacious property with multi-functional possibilities, this home has everything you need and more. Don't miss the opportunity to make this spacious home your own! Sold "As Is", allows for updates and use of existing equity "¢ 1ST Right refusal on .38 AC adjoining lot - development ready "¢ Buyer's Agents welcome.
Full Property Details
Full Property Details for 1408 SE 83rd Ct
General
- Sold For: $700,000
- Taxes: $7,743 (2024)
- Status: Sold
- Type: Single Family
- Source: RWMLS
- MLS ID: 644324953
- Added to Site: 224 day(s) ago
Interior
- Interior Features: Ceiling Fan(s), Garage Door Opener, High Speed Internet, Hookup Available, Laminate Flooring, Laundry, Separate Living Quarters/Apartment/Aux Living Unit, Soaking Tub, Vinyl Floor, Wall to Wall Carpet, Washer/Dryer
- Fireplace: Yes
- Number of Fireplaces: 1
- Appliances: Dishwasher, Free-Standing Refrigerator, Pantry, Plumbed For Ice Maker, Range Hood
Rooms
Bathrooms
- Total Bathrooms: 4
- Full Bathrooms: 4
- Lower - Full Baths: 1
Bedrooms
- Total Bedrooms: 4
- Primary Bedroom: 24 x 24, Main, 576 Sq. Ft.
- Bedroom 2: 17 x 14, Main, 238 Sq. Ft.
- Bedroom 3: 13 x 10, Main, 130 Sq. Ft.
- Bedroom 4: 15 x 11, Lower, 165 Sq. Ft.
Other Rooms
- Living Room: 25 x 15, Main, 375 Sq. Ft.
- Family Room: 29 x 23, Lower, 667 Sq. Ft.
- Kitchen: 19 x 12, Main, 228 Sq. Ft.
- Dining Room: 12 x 10, Main, 120 Sq. Ft.
- Den: 16 x 14, Lower
Exterior
- Exterior Features: Deck, Patio, Porch, RV Parking, RV/Boat Storage, Yard
Parking
- Garage: Yes
- Attached garage: Yes
- Total Spaces: 3
- Parking Features: Driveway
Location
- County: Clark
- Subdivision: Evergreen
- Driving Directions: South of HWY 14 Lieser RD Exit
School Information
- Midd School District: McLoughlin
- Elementary School: Harney
- Middle School: McLoughlin
- High School: Fort Vancouver
Community
- Community Name: 23 - Vancouver: E Heights
Heating & Cooling
- Cooling Type: Air Conditioning Ready
- Heating Type: Forced Air
- Heating Fuel: Electricity
Utilities
- Sewer: Public Sewer
- Water: Public Water
Structural Information
- Property Detached: Yes
- Architectural Style: 2 Story, Split
- Basement Desc.: Daylight, Finished
- Roof: Composition
- Stories/Levels: 2
- Square Feet: 4,467
- Year Built: 1985
- Property Condition: Resale
Lot Features
- Lot Size (Acres): 0.28
- Lot Size (Sq. Ft.): 12,196
- Lot Size: 10, 000 to 14, 999 SqFt
- Frontage: Paved
- Lot Features: Cul-de-sac
Financial Considerations
- Tax Amount: $7,743.39
- Tax Year: 2024
- Terms: Cash, Conventional, FHA, Rehab, VA Loan
Disclosures and Reports
- Disclosures/Reports: Disclosure
- Property ID: 166844010
Listed by Next Generation Real Estate LLC (503) 422-3415, Jacob Sanchez (503) 348-4550
Sold by Real Broker LLC (855) 450-0442, William Purta
Get Pre-Approved Today
Schools
Schools serving 1408 SE 83rd Ct
School District:Vancouver Public Schools
| Name | Grades | Distance |
|---|---|---|
Harney Elementary School 3212 East Evergreen Boulevard, Vancouver, WA 98661 | K-5 | 2.5 mi |
McLoughlin Middle School, Vancouver, WA 5802 Macarthur Boulevard, Vancouver, WA 98661 | 6-8 | 1.4 mi |
Fort Vancouver High School 5700 East 18th Street, Vancouver, WA 98661 | 9-12 | 2.2 mi |
Disclaimer:
School attendance boundaries provided by ATTOM Data Solutions and are for reference only. Contact the school directly to verify enrollment eligibility.
Price & Sales History for 1408 SE 83rd Ct
Date
Details
Price
Change
Source
7/01/2026
Sold
$700,000
-4.76%
MLS
12/16/2025
Listed
$735,000
—
MLS
Disclaimer: Historical sales information is derived from public records provided by the county offices. Information is not guaranteed and should be independently verified.
1408 SE 83rd Ct, Vancouver, WA 98664 (MLS# 644324953) is a Single Family property that was sold at $700,000 on July 01, 2026. Want to learn more about 1408 SE 83rd Ct? Do you have questions about finding other Single Family real estate for sale in Vancouver? You can browse all Vancouver real estate or contact a Coldwell Banker agent to request more information.