This is a carousel with tiles that activate property listing cards. Use the previous and next buttons to navigate.
1/1
$770,000
This is a carousel with tiles that activate property listing cards. Use the previous and next buttons to navigate.
1/1
Property Description
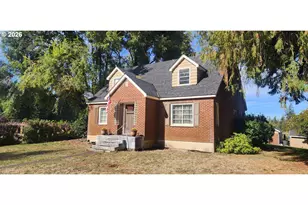
Timeless Character on a Rare Oversized Cul-de-Sac Lot! This classic 1927 home offers 6 bedrooms, 2 bathrooms, and an abundance of vintage charm waiting to be appreciated. Situated on a spacious 28,748 sq. ft. lot, the property features a circular driveway, mature landscaping, established grapevines, and fruit trees that create a picturesque setting. Inside, you'll find extensive hardwood floors, original moldings, and imported light fixtures that reflect the craftsmanship and elegance of a bygone era. The home includes a partial unfinished basement, providing additional storage or future possibilities. Car enthusiasts, hobbyists, and craftsmen will appreciate the oversized 960 sq. ft. detached 2-car garage with dedicated shop area. While the home retains much of its original character and could benefit from updating, it offers solid bones, generous living space, and an exceptional opportunity to restore and personalize a truly special property. A rare combination of size, charm, and potential in a peaceful cul-de-sac location.
Full Property Details
Full Property Details for 8510 SE Patterson Pl
General
- Sold For: $770,000
- Taxes: $7,614 (2025)
- Status: Sold
- Type: Single Family
- Source: RWMLS
- MLS ID: 498552595
- Added to Site: 47 day(s) ago
Interior
- Interior Features: Hardwood Floors, High Ceilings, Vaulted Ceiling(s)
- Fireplace: Yes
- Number of Fireplaces: 1
- Fireplace(s): Wood Burning
- Appliances: Built-in Oven, Dishwasher, Free-Standing Range, Free-Standing Refrigerator
Rooms
Bathrooms
- Total Bathrooms: 2
- Full Bathrooms: 2
- Upper - Full Baths: 1
Bedrooms
- Total Bedrooms: 6
- Primary Bedroom: Main
- Bedroom 2: Main
- Bedroom 3: Upper
- Bedroom 4: Upper
- Bedroom 5: Upper
- Bedroom 6: Upper
Other Rooms
- Living Room: Main
- Family Room: Main
- Kitchen: Main
- Dining Room: Main
Exterior
- Exterior Features: Patio, Porch, Sprinkler, Workshop
Parking
- Garage: Yes
- Total Spaces: 2
- Parking Features: Driveway
Location
- County: Clark
- Subdivision: VANCOUVER HEIGHTS
- Driving Directions: Lieser Rd; East on Middle Way; South on Patterson Pl
School Information
- Midd School District: McLoughlin
- Elementary School: Ellsworth
- Middle School: McLoughlin
- High School: Fort Vancouver
Community
- Community Name: 23 - Vancouver: E Heights
Heating & Cooling
- Air Conditioning: Yes
- Cooling Type: Heat Pump
- Heating Type: Forced Air
- Heating Fuel: Electricity
Utilities
- Sewer: Public Sewer
- Water: Well
- Well: Yes
Structural Information
- Property Detached: Yes
- Architectural Style: 2 Story, Traditional
- Basement Desc.: Partial Basement, Unfinished
- Roof: Composition
- Windows: Storm Window(s), Wood Frames
- Stories/Levels: 2
- Square Feet: 3,350
- Year Built: 1927
- Property Condition: Resale
Lot Features
- Lot Size (Acres): 0.66
- Lot Size (Sq. Ft.): 28,749
- Lot Size: 20, 000 SqFt to .99 Acres
- Frontage: Paved
- Lot Features: Cul-de-sac, Secluded, Wooded
Financial Considerations
- Tax Amount: $7,614.85
- Tax Year: 2025
- Terms: Cash, Conventional
Disclosures and Reports
- Disclosures/Reports: Exempt
- Property ID: 112427140
Listed by Keller Williams Realty (360) 693-3336, John Rose (360) 903-3466
Sold by MORE Realty, Inc (360) 727-1077, Michael Meyer
Get Pre-Approved Today
Schools
Schools serving 8510 SE Patterson Pl
School District:Vancouver Public Schools
| Name | Grades | Distance |
|---|---|---|
Harney Elementary School 3212 East Evergreen Boulevard, Vancouver, WA 98661 | K-5 | 2.7 mi |
McLoughlin Middle School, Vancouver, WA 5802 Macarthur Boulevard, Vancouver, WA 98661 | 6-8 | 1.5 mi |
Fort Vancouver High School 5700 East 18th Street, Vancouver, WA 98661 | 9-12 | 2.2 mi |
Disclaimer:
School attendance boundaries provided by ATTOM Data Solutions and are for reference only. Contact the school directly to verify enrollment eligibility.
Price & Sales History for 8510 SE Patterson Pl
Date
Details
Price
Change
Source
7/10/2026
Sold
$770,000
-3.14%
MLS
6/01/2026
Listed
$795,000
—
MLS
Disclaimer: Historical sales information is derived from public records provided by the county offices. Information is not guaranteed and should be independently verified.
8510 SE Patterson Pl, Vancouver, WA 98664 (MLS# 498552595) is a Single Family property that was sold at $770,000 on July 10, 2026. Want to learn more about 8510 SE Patterson Pl? Do you have questions about finding other Single Family real estate for sale in Vancouver? You can browse all Vancouver real estate or contact a Coldwell Banker agent to request more information.