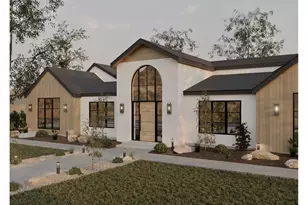
Full Property Details for 1409 SE 75th Ct
General
- Price: $2,195,000
- Taxes: $17,170 (2026)
- Status: Active
- Type: Single Family
- Source: NWMLS
- MLS ID: 2590099
- Updated: 10/7/2026
- Added to Site: 8 day(s) ago
Interior
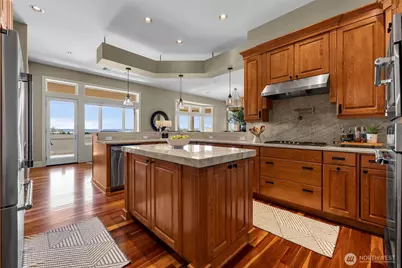
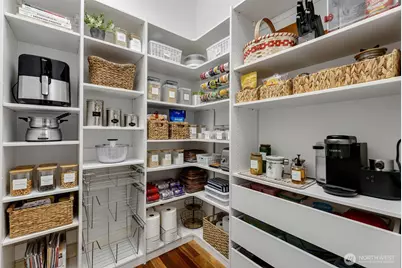
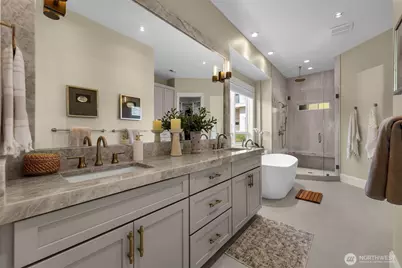
- Interior Features: Bath Off Primary, Built-In Vacuum, Ceiling Fan(s), Dining Room, Fireplace, Pantry, Security System, Walk-In Closet(s), Water Heater, Wet Bar, Wine/Beverage Refrigerator
- Fireplace: Yes
- Number of Fireplaces: 1
- Fireplace(s): Gas
- Appliances: Dishwasher(s), Dryer(s), Garbage Disposal, Microwave(s), Refrigerator(s), Stove(s)/Range(s), Washer(s)
- Flooring: Ceramic Tile, Hardwood, Stone, Carpet
Rooms
- Total Bathrooms: 4
- Full Bathrooms: 3
- Half Bathrooms: 1
- Main Floor Baths: 2
- Main - 1/2 Baths: 1
- Lower - Full Baths: 2
- Total Bedrooms: 4
- Bedrooms Lower: 2
- Bedrooms Main: 2
Additional Information
- Security/Safety: Security System
Parking
- Garage: Yes
- Attached garage: Yes
- Covered Spaces: 2
- Parking Features: Attached Garage
Location
- Area: 1042 - Evergreen Hwy
- County: Clark
- Subdivision: Evergreen Highway
- Building Name: Sequoia View Estates II
- Driving Directions: SE Evergreen Highway at SE 75th Ct
School Information
- High School District: Vancouver
- Elementary School: Buyer To Verify
- Middle School: McLoughlin Middle
- High School: Fort Vancouver High
Heating & Cooling
- Air Conditioning: Yes
- Cooling Type: Heat Pump
- Heating Type: 90%+ High Efficiency, Forced Air
- Water Heater: Tankless
Utilities
- Sewer: Sewer Connected
- Water: Public
Structural Information
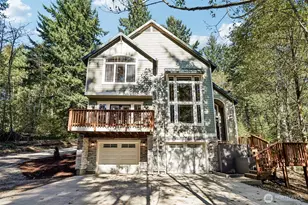
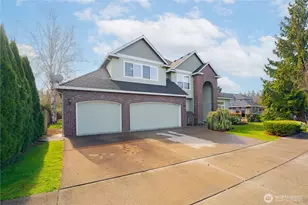
- Architectural Style: Traditional
- Structure Type: House
- Exterior Const.: Stucco
- Basement Desc.: Daylight
- Foundation: Poured Concrete, Slab
- Roof: Tile
- Entry Location: Main
- Square Feet: 4,265
- Finished Total: 4,265 Sq. Ft.
- Year Built: 2006
Lot Features
- Property View: River
- Lot Size (Acres): 0.3327
- Lot Size (Sq. Ft.): 14,494
- Lot Size Source: GIS
- Lot Features: Cul-De-Sac
Green Features
- Energy Efficient: Insulated Concrete Form (ICF)
Financial Considerations
- Tax Amount: $17,170.82
- Tax Year: 2026
- Terms: Cash, Conventional, VA Loan
Disclosures and Reports
- Special Conditions: None
- Inclusions: Dishwasher(s), Dryer(s), Garbage Disposal, Microwave(s), Refrigerator(s), Stove(s)/Range(s), Washer(s)
- Property ID: 166810010
Listed by Erica Stout | RE/MAX Equity Group | (360) 882-6000