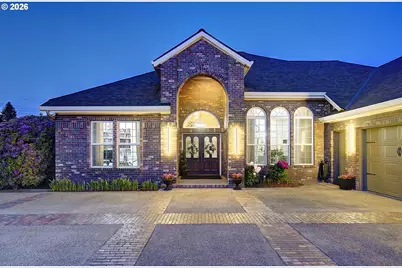
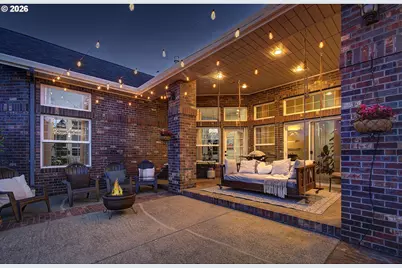
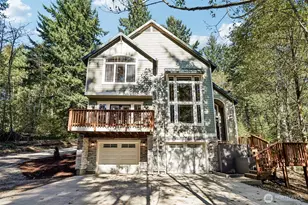
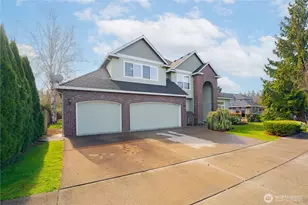
Full Property Details for 14104 NE 76th Ave
General
- Price: $1,749,000
- Taxes: $11,337 (2025)
- Status: Active
- Type: Single Family
- Source: RWMLS
- MLS ID: 668780319
- Updated: 7/9/2026
- Added to Site: 129 day(s) ago
Interior
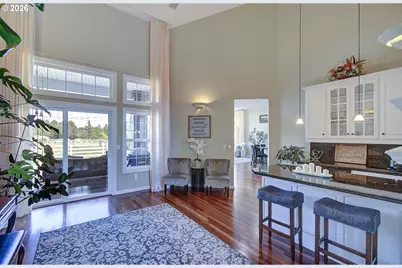
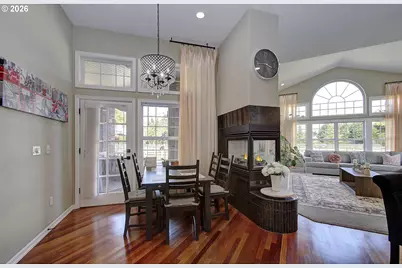
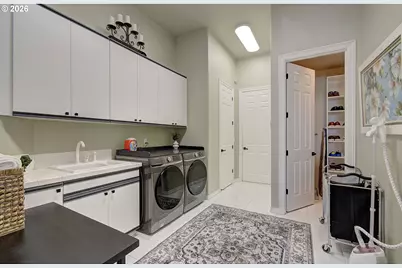
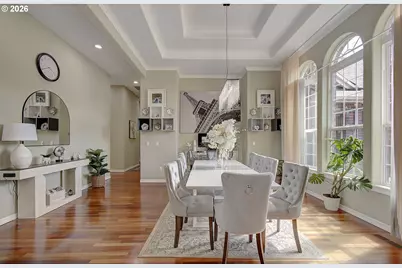
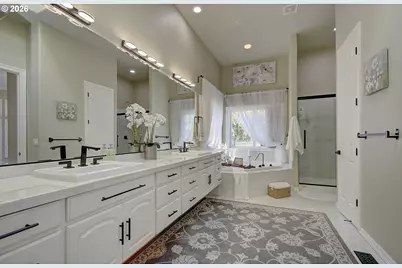
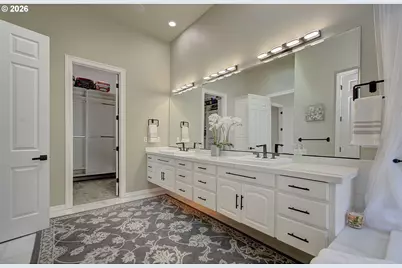
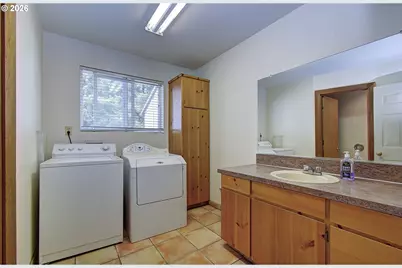
- Interior Features: Central Vacuum, Hardwood Floors, High Ceilings, High Speed Internet, Jetted Tub, Laundry, Marble, Vaulted Ceiling(s), Wall to Wall Carpet, Wood Floors
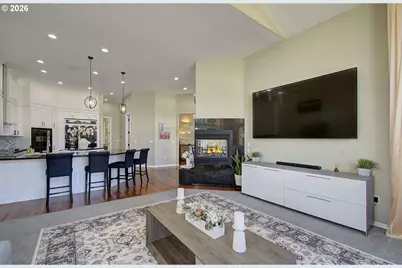
- Fireplace: Yes
- Number of Fireplaces: 1
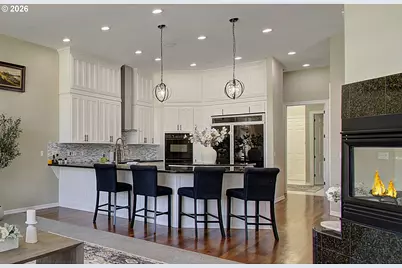
- Fireplace(s): Propane
- Eating Areas: 66
- Appliances: Built-in Oven, Built-in Range, Cooktop, Dishwasher, Free-Standing Refrigerator, Granite, Island, Microwave, Pantry, Range Hood
Rooms
- Total Bathrooms: 2
- Full Bathrooms: 2
- Main - Full Baths: 2
- Total Bedrooms: 3
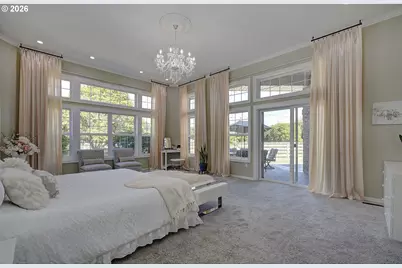
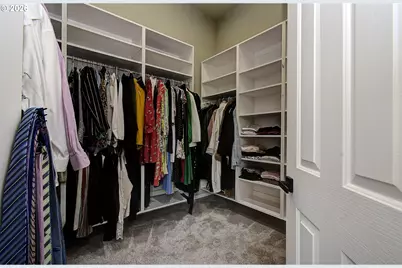
- Primary Bedroom: 17 x 21, Main, 357 Sq. Ft.
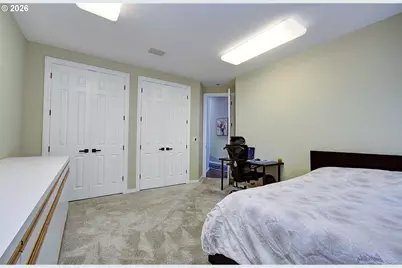
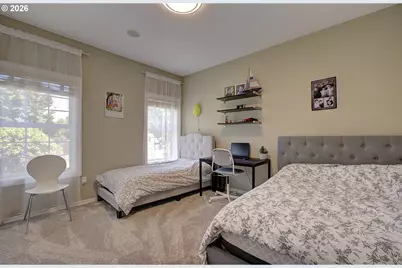
- Bedroom 2: 13 x 14, Main, 182 Sq. Ft.
- Bedroom 3: 11 x 13, Main, 143 Sq. Ft.
- Living Room: 14 x 18, Main, 252 Sq. Ft.
- Family Room: 18 x 19, Main, 342 Sq. Ft.
- Kitchen: 13 x 17, Main, 221 Sq. Ft.
- Dining Room: 10 x 15, Main, 150 Sq. Ft.
- Eating Area: 6 x 11
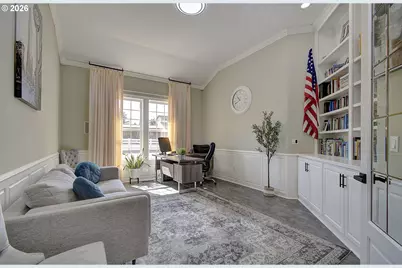
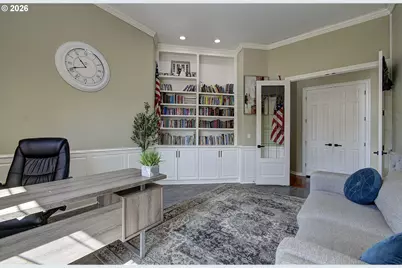
- Den: 13 x 17, Main
Additional Information
- Security/Safety: Security Gate
Exterior
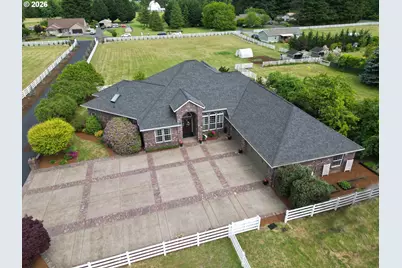
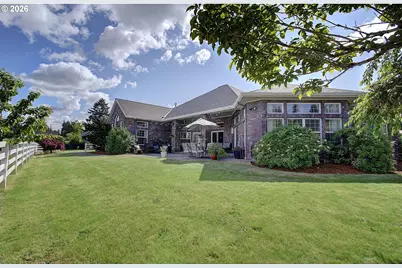
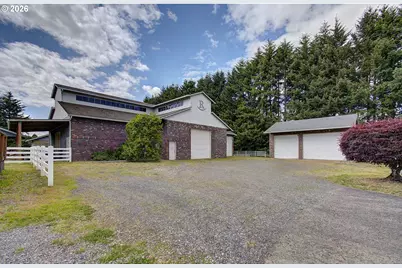
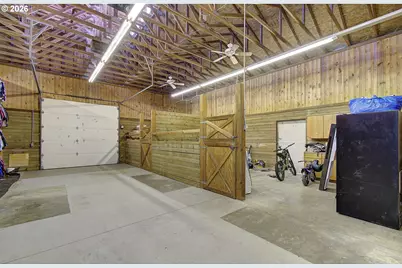
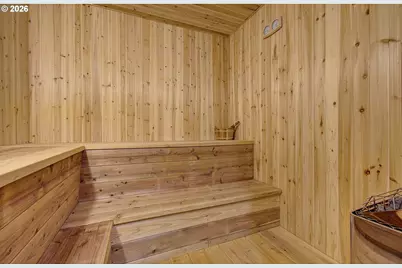
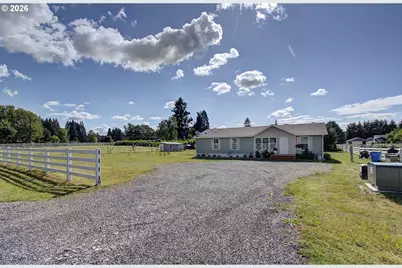
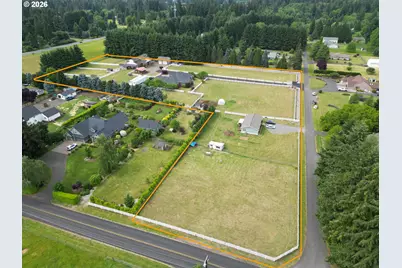
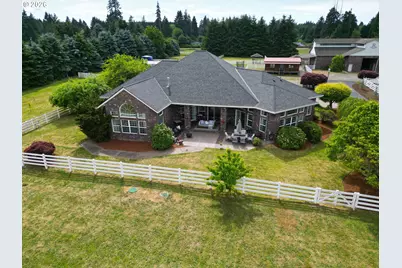
- Exterior Features: Barn(s), Corral(s), Covered Patio, Cross Fenced, Fenced, Garden, Greenhouse, Guest Quarters, Outbuilding, Patio, Private Road, Public Road, Raised Beds, RV Hookup, RV Parking, RV/Boat Storage, Sauna, Second Garage, Second Residence, Sprinkler, Tool Shed, Workshop, Yard
Parking
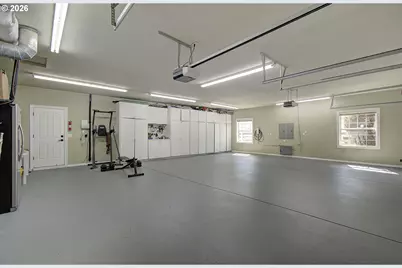
- Garage: Yes
- Attached garage: Yes
- Total Spaces: 3
- Parking Features: RV Access/Parking
Location
- County: Clark
- Subdivision: Greater Brush Prairie
- Driving Directions: I-205 N to Padden exit , then right on Andresen/NE 72nt to NE 139th st, then East to NE 76th Ave
School Information
- Elementary School: Glenwood
- Middle School: Laurin
- High School: Prairie
Community
- Community Name: 44 - Vancouver: N Salmon Creek
Heating & Cooling
- Central air: Yes
- Air Conditioning: Yes
- Cooling Type: Central Air, Heat Pump
- Heating Type: Forced Air, Heat Pump
- Heating Fuel: Electricity, Gas
Utilities
- Sewer: Septic Tank
- Water: Private, Well
- Well: Yes
Structural Information
- Property Detached: Yes
- Architectural Style: 1 Story, Ranch
- Basement Desc.: Crawl Space
- Roof: Composition
- Windows: Double Pane Windows
- Stories/Levels: 1
- Square Feet: 3,616
- Year Built: 1997
- Property Condition: Resale
Lot Features
- Lot Size (Acres): 5.88
- Lot Size (Sq. Ft.): 256,132
- Lot Size: 5 to 6.99 Acres
- Lot Dimensions: 256132
- Frontage: Paved
- Lot Features: Gated, Level, Private Road
Financial Considerations
- Tax Amount: $11,337.45
- Tax Year: 2025
- Terms: Cash, Conventional, VA Loan
Disclosures and Reports
- Legal Description: ADJ LOT 1 SP3-43 5.88A FOR ASSESSOR USE ONLY LOT 1, ACCORDING TO
- Disclosures/Reports: Disclosure
- Property ID: 196491000
Listed by Realty ONE Group Pacifica (360) 232-8777, Iuri Djioev (503) 505-8997