This is a carousel with tiles that activate property listing cards. Use the previous and next buttons to navigate.
1/1
$875,000
This is a carousel with tiles that activate property listing cards. Use the previous and next buttons to navigate.
1/1
Property Description
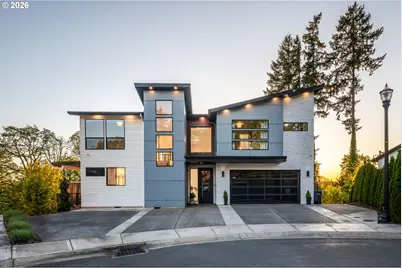
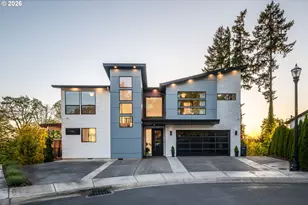
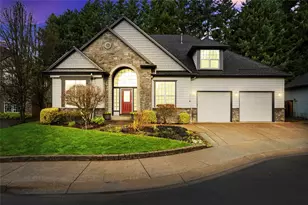
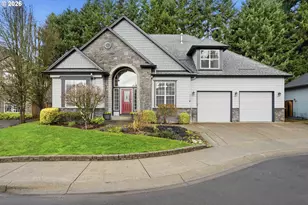
Welcome to this beautifully designed contemporary home located in the highly desirable Mt. Vista/Salmon Creek area. Stepping inside, you're greeted with soaring 19-foot ceilings, dramatic floor-to-ceiling windows, and an abundance of natural light. The expansive windows frame peaceful views of lush trees, year-round sunsets, and the grand fireplace, creating a warm and inviting atmosphere. The open-concept layout offers a seamless connection between the spacious living room, vaulted dining area, and expansive kitchen, making the home ideal for both comfortable everyday living and effortless entertaining. Featuring four generously sized bedrooms and two and a half bathrooms, this home provides ample space and flexibility. The primary suite offers a spa-inspired bathroom complete with an oversized walk-in steam shower, heated tile flooring, and a deep soaking tub. Step outside to enjoy the private patio, complete with a natural gas fireplace and serene tree-lined views. The full-height basement provides excellent additional storage space. Tucked away on a quiet cul-de-sac, this home offers a peaceful residential setting while remaining just minutes from I-5 and I-205. Conveniently located near Legacy Medical Center, Chuck's Produce, Trader Joe's, WSU, and other nearby amenities, the location offers both tranquility and accessibility. With its modern design, spacious open floor plan, and exceptional Mt. Vista/Salmon Creek location, this home is a rare opportunity. Schedule your private tour today.
Full Property Details
Full Property Details for 14206 NE 23rd Ct
General
- Sold For: $875,000
- HOA FEE: $44/month
- HOA FEE FREQ.: Annually
- Taxes: $8,108 (2025)
- Status: Sold
- Type: Single Family
- Source: RWMLS
- MLS ID: 217218516
- Added to Site: 68 day(s) ago
Interior
- Interior Features: Engineered Hardwood, Hardwood Floors, High Ceilings, High Speed Internet, Laundry, Plumbed For Central Vacuum, Quartz, Soaking Tub, Tile Floor, Vaulted Ceiling(s), Washer/Dryer
- Fireplace: Yes
- Number of Fireplaces: 1
- Fireplace(s): Electric
- Appliances: Built-in Oven, Built-in Range, Cook Island, Dishwasher, Disposal, Gas Appliances, Island, Microwave, Pot Filler, Quartz, Range Hood, Stainless Steel Appliance(s)
Rooms
Bathrooms
- Total Bathrooms: 3
- Full Bathrooms: 2
- Partial Bathrooms: 1
- Upper - Full Baths: 2
Bedrooms
- Total Bedrooms: 4
- Primary Bedroom: 15 x 18, Upper, 270 Sq. Ft.
- Bedroom 2: 15 x 18, Upper, 270 Sq. Ft.
- Bedroom 3: Upper
- Bedroom 4: 15 x 18, Main, 270 Sq. Ft.
Other Rooms
- Living Room: Main
- Kitchen: Main
- Dining Room: Main
Additional Information
- Security/Safety: Security Lights, Security System Owned
Exterior
- Exterior Features: Covered Patio, Deck, Fenced, Gas Hookup, Security Lights, Yard
Parking
- Garage: Yes
- Attached garage: Yes
- Total Spaces: 2
- Parking Features: Driveway, EV Ready
Location
- County: Clark
- Driving Directions: NE 144/ NE 23
School Information
- Midd School District: Alki
- Elementary School: Salmon Creek
- Middle School: Alki
- High School: Skyview
Community
- Community Name: 42 - Vancouver: S Salmon Creek
- Association: Yes
Heating & Cooling
- Central air: Yes
- Air Conditioning: Yes
- Cooling Type: Central Air
- Heating Type: Forced Air
- Heating Fuel: Electricity, Gas
Utilities
- Sewer: Public Sewer
- Water: Public Water
Structural Information
- Property Detached: Yes
- Architectural Style: 2 Story, Modern
- Basement Desc.: Crawl Space, Partial Basement, Storage Space
- Roof: Composition
- Windows: Double Pane Windows
- Stories/Levels: 2
- Square Feet: 2,616
- Year Built: 2020
- Property Condition: Resale
Lot Features
- Lot Size (Acres): 0.16
- Lot Size (Sq. Ft.): 6,969
- Lot Size: 5, 000 to 6, 999 SqFt
- Lot Dimensions: 6862
- Frontage: Concrete
- Lot Features: Cul-de-sac, Sloped
Financial Considerations
- Association Fee: $525
- Assoc Fee Freq.: Annually
- Tax Amount: $8,108.42
- Tax Year: 2025
- Terms: Cash, Conventional, FHA, VA Loan
Disclosures and Reports
- Disclosures/Reports: Disclosure
- Property ID: 986045261
Listed by MORE Realty, Inc (360) 727-1077, Adelina Tomceac (360) 726-8838
Sold by RE/MAX Equity Group (360) 882-6000, Mike R Miller
Get Pre-Approved Today
Schools
Schools serving 14206 NE 23rd Ct
School District:Vancouver Public Schools
| Name | Grades | Distance |
|---|---|---|
Salmon Creek Elementary School 1601 Northeast 129th Street, Vancouver, WA 98685 | K-5 | 0.8 mi |
Alki Middle School 1800 Northwest Bliss Road, Vancouver, WA 98685 | 6-8 | 2 mi |
Skyview High School 1300 Northwest 139th Street, Vancouver, WA 98685 | 9-12 | 1.8 mi |
Disclaimer:
School attendance boundaries provided by ATTOM Data Solutions and are for reference only. Contact the school directly to verify enrollment eligibility.
Price & Sales History for 14206 NE 23rd Ct
Date
Details
Price
Change
Source
7/10/2026
Sold
$875,000
-3.85%
MLS
6/12/2026
Price Increased
$910,000
1.11%
MLS
5/07/2026
Listed
$900,000
—
MLS
Disclaimer: Historical sales information is derived from public records provided by the county offices. Information is not guaranteed and should be independently verified.
14206 NE 23rd Ct, Vancouver, WA 98686 (MLS# 217218516) is a Single Family property that was sold at $875,000 on July 10, 2026. Want to learn more about 14206 NE 23rd Ct? Do you have questions about finding other Single Family real estate for sale in Vancouver? You can browse all Vancouver real estate or contact a Coldwell Banker agent to request more information.