This is a carousel with tiles that activate property listing cards. Use the previous and next buttons to navigate.
1/1
$850,000
This is a carousel with tiles that activate property listing cards. Use the previous and next buttons to navigate.
1/1
Property Description
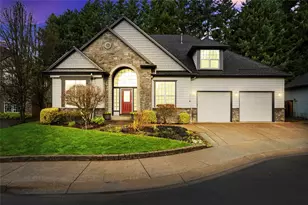
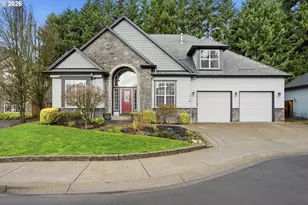
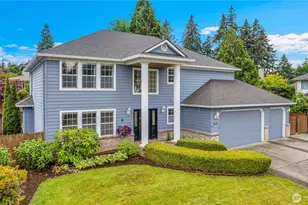
Impeccably maintained one-level Contemporary Craftsman in the sought-after Highland Ridge neighborhood! Like new this beautifully appointed 2,760 sq. ft. home sits on a private ¼-acre lot and offers 3 bedrooms, 2.5 baths, a dedicated office, formal dining/flex room, and a 3-car garage. The open-concept floor plan is filled with natural light from dramatic floor-to-ceiling windows. The spacious great room features custom built-in shelving, a cozy gas fireplace, and flows seamlessly into the beautifully updated kitchen with gray quartz countertops, tile backsplash, oversized island, stainless steel appliances, brand-new dishwasher, microwave/oven combo and water heater and roof replaced 2025. Beautiful refinished maple flooring, and maple cabinets. French doors open to the office and formal dining/flex room, both enhanced with tray ceilings and transom windows. The spacious primary suite is a true retreat, featuring a double-sided gas fireplace shared with the luxurious ensuite bath, complete with a jetted tub and good size walk-in closet. Two additional bedrooms, a full guest bath with dual sinks, and a separate laundry room provide comfort and convenience. Step outside to your private backyard oasis featuring custom landscaping, mature plantings, raised garden planters, and a covered gazebo-perfect for relaxing or entertaining. Natural gas for BBQ available. Ideally located in Highland Ridge with easy access to shopping, dining, Legacy Salmon Creek Medical Center, Washington State University Vancouver, and major commuter routes, this exceptional home offers comfort, privacy, and elegant one-level living. Won't last long!!!
Full Property Details
Full Property Details for 3702 NE 131st St
General
- Sold For: $850,000
- HOA FEE: $33/month
- HOA FEE FREQ.: Annually
- Taxes: $8,341 (2025)
- Status: Sold
- Type: Single Family
- Source: RWMLS
- MLS ID: 495152224
- Added to Site: 111 day(s) ago
Interior
- Interior Features: Ceiling Fan(s), Garage Door Opener, Hardwood Floors, High Ceilings, High Speed Internet, Jetted Tub, Plumbed For Central Vacuum, Sound System, Wood Floors
- Fireplace: Yes
- Number of Fireplaces: 2
- Fireplace(s): Gas
- Appliances: Built-in Oven, Cooktop, Dishwasher, Disposal, Down Draft, Free-Standing Refrigerator, Gas Appliances, Island, Microwave, Quartz, Solid Surface Countertop, Stainless Steel Appliance(s), Water Purifier
Rooms
Bathrooms
- Total Bathrooms: 3
- Full Bathrooms: 2
- Partial Bathrooms: 1
Bedrooms
- Total Bedrooms: 3
- Primary Bedroom: 14 x 18, Main, 252 Sq. Ft.
- Bedroom 2: 10 x 12, Main, 120 Sq. Ft.
- Bedroom 3: 10 x 12, Main, 120 Sq. Ft.
Other Rooms
- Living Room: 16 x 24, Main, 384 Sq. Ft.
- Family Room: Main
- Kitchen: Main
- Dining Room: 12 x 13, Main, 156 Sq. Ft.
- Den: 13 x 13, Main
- Laundry: Main
Additional Information
- Shared Amenities: Commons
- Security/Safety: Entry, Handicap Access, Security Lights, Security System
Exterior
- Exterior Features: Fenced, Gas Hookup, Gazebo, Raised Beds, Sprinkler, Storm Door(s)
Parking
- Garage: Yes
- Attached garage: Yes
- Total Spaces: 3
- Parking Features: Driveway
Location
- County: Clark
- Driving Directions: Salmon Creek Rd to Corbin
School Information
- Midd School District: Alki
- Elementary School: Salmon Creek
- Middle School: Alki
- High School: Skyview
Community
- Community Name: 44 - Vancouver: N Salmon Creek
- Association: Yes
Heating & Cooling
- Central air: Yes
- Air Conditioning: Yes
- Cooling Type: Central Air
- Heating Type: Forced Air - 90%
- Heating Fuel: Gas
Utilities
- Sewer: Public Sewer
- Water: Public Water
Structural Information
- Property Detached: Yes
- Architectural Style: 1 Story, Craftsman
- Basement Desc.: Crawl Space
- Roof: Composition
- Windows: Double Pane Windows
- Stories/Levels: 1
- Square Feet: 2,760
- Year Built: 2001
- Property Condition: Resale
Lot Features
- Lot Size (Acres): 0.25
- Lot Size (Sq. Ft.): 10,890
- Lot Size: 10, 000 to 14, 999 SqFt
- Frontage: Concrete
- Lot Features: Gentle Sloping, Level
Financial Considerations
- Association Fee: $400
- Assoc Fee Freq.: Annually
- Tax Amount: $8,341.12
- Tax Year: 2025
- Terms: Cash, Conventional, FHA, VA Loan
Disclosures and Reports
- Disclosures/Reports: Disclosure
- Property ID: 186425044
Listed by Cascadia Real Estate Group (360) 843-8826, Nadine Mosier (360) 606-9036
Sold by Redfin (360) 558-3945, Rebecca Thompson
Get Pre-Approved Today
Schools
Schools serving 3702 NE 131st St
School District:Vancouver Public Schools
| Name | Grades | Distance |
|---|---|---|
Salmon Creek Elementary School 1601 Northeast 129th Street, Vancouver, WA 98685 | K-5 | 1.1 mi |
Alki Middle School 1800 Northwest Bliss Road, Vancouver, WA 98685 | 6-8 | 2.7 mi |
Skyview High School 1300 Northwest 139th Street, Vancouver, WA 98685 | 9-12 | 2.5 mi |
Disclaimer:
School attendance boundaries provided by ATTOM Data Solutions and are for reference only. Contact the school directly to verify enrollment eligibility.
Price & Sales History for 3702 NE 131st St
Date
Details
Price
Change
Source
9/10/2026
Sold
$850,000
-1.15%
MLS
6/27/2026
Listed
$859,900
—
MLS
Disclaimer: Historical sales information is derived from public records provided by the county offices. Information is not guaranteed and should be independently verified.
3702 NE 131st St, Vancouver, WA 98686 (MLS# 495152224) is a Single Family property that was sold at $850,000 on September 10, 2026. Want to learn more about 3702 NE 131st St? Do you have questions about finding other Single Family real estate for sale in Vancouver? You can browse all Vancouver real estate or contact a Coldwell Banker agent to request more information.