This is a carousel with tiles that activate property listing cards. Use the previous and next buttons to navigate.
1/1
$520,000
This is a carousel with tiles that activate property listing cards. Use the previous and next buttons to navigate.
1/1
Property Description
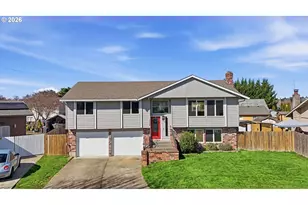
Well-appointed Craftsman-inspired home situated on a cul-de-sac in desirable Salmon Creek. A welcoming entry opens to a light-filled floor plan featuring laminate flooring, tasteful finishes, and a gas fireplace that anchors the main living space.The kitchen is both functional and inviting, offering stainless steel appliances, wood cabinetry, pantry storage, and seamless access to the fenced backyard with grassy lawn space & a patio area-ideal for everyday living and entertaining.Upstairs, a flexible loft provides space for a home office, study area, or media nook. The vaulted primary suite serves as a comfortable retreat with a walk-in closet and en-suite bath featuring a soaking tub, double sinks, tile flooring, and private water closet. Two additional bedrooms and a dedicated laundry room complete the upper level.An oversized two-car garage with work area offers excellent flexibility for hobbies, storage, recreational vehicles, or home projects.Conveniently located near parks, trails, shopping, and dining-including Trader Joe's, Salmon Creek Park, and Whipple Creek Natural Area-with easy access to major commuting routes.
Full Property Details
Full Property Details for 14501 NE 9th Ct
General
- Sold For: $520,000
- HOA FEE: $30/month
- Taxes: $4,884 (2024)
- Status: Sold
- Type: Single Family
- Source: RWMLS
- MLS ID: 389624825
- Added to Site: 132 day(s) ago
Interior
- Interior Features: Garage Door Opener, High Ceilings, Laminate Flooring, Laundry, Soaking Tub, Tile Floor, Vinyl Floor, Wall to Wall Carpet
- Fireplace: Yes
- Number of Fireplaces: 1
- Fireplace(s): Gas
- Appliances: Dishwasher, Disposal, Free-Standing Range, Microwave, Pantry, Plumbed For Ice Maker
Rooms
Bathrooms
- Total Bathrooms: 3
- Full Bathrooms: 2
- Partial Bathrooms: 1
- Upper - Full Baths: 2
Bedrooms
- Total Bedrooms: 3
- Primary Bedroom: 17 x 14, Upper, 238 Sq. Ft.
- Bedroom 2: 10 x 10, Upper, 100 Sq. Ft.
- Bedroom 3: 14 x 10, Upper, 140 Sq. Ft.
Other Rooms
- Living Room: 14 x 17, Main, 238 Sq. Ft.
- Kitchen: 17 x 16, Main, 272 Sq. Ft.
- Dining Room: Main
- Loft: 13 x 10, Upper
- Laundry: Upper
Exterior
- Exterior Features: Fenced, Patio, Porch, Raised Beds, Sprinkler, Tool Shed, Workshop, Yard
Parking
- Garage: Yes
- Attached garage: Yes
- Total Spaces: 2
- Parking Features: Driveway, On Street
Location
- County: Clark
- Subdivision: SALMON CREEK
- Driving Directions: From NE 10th Ave, GO - West, on NE 144th St, Turn Right on NE 9th Ct.
School Information
- Midd School District: Alki
- Elementary School: Chinook
- Middle School: Alki
- High School: Skyview
Community
- Community Name: 43 - Vancouver: N Felida
- Association: Yes
Heating & Cooling
- Central air: Yes
- Air Conditioning: Yes
- Cooling Type: Central Air
- Heating Type: Forced Air
- Heating Fuel: Gas
Utilities
- Sewer: Public Sewer
- Water: Public Water
Structural Information
- Property Detached: Yes
- Architectural Style: 2 Story, Traditional
- Basement Desc.: Crawl Space
- Roof: Composition
- Windows: Double Pane Windows, Vinyl Frames
- Stories/Levels: 2
- Square Feet: 1,899
- Year Built: 2006
- Property Condition: Resale
Lot Features
- Lot Size (Acres): 0.13
- Lot Size (Sq. Ft.): 5,662
- Lot Size: 5, 000 to 6, 999 SqFt
- Frontage: Paved
- Lot Features: Cul-de-sac, Level
Financial Considerations
- Association Fee: $30
- Assoc Fee Freq.: Monthly
- Tax Amount: $4,884.28
- Tax Year: 2024
- Terms: Cash, Conventional, FHA, VA Loan
Disclosures and Reports
- Disclosures/Reports: Disclosure
- Property ID: 185479014
Listed by Premiere Property Group, LLC (360) 693-6139, Kristina Horning (503) 523-8556
Sold by Opt (503) 908-4908, Hanna Johnson
Get Pre-Approved Today
Schools
Schools serving 14501 NE 9th Ct
School District:Vancouver Public Schools
| Name | Grades | Distance |
|---|---|---|
Chinook Elementary School, Vancouver, WA 1900 Northwest Bliss Road, Vancouver, WA 98685 | K-5 | 1.4 mi |
Alki Middle School 1800 Northwest Bliss Road, Vancouver, WA 98685 | 6-8 | 1.3 mi |
Skyview High School 1300 Northwest 139th Street, Vancouver, WA 98685 | 9-12 | 1.1 mi |
Disclaimer:
School attendance boundaries provided by ATTOM Data Solutions and are for reference only. Contact the school directly to verify enrollment eligibility.
Price & Sales History for 14501 NE 9th Ct
Date
Details
Price
Change
Source
5/27/2026
Sold
$520,000
-1.7%
MLS
4/20/2026
Price Reduced
$529,000
-0.18%
MLS
3/04/2026
Listed
$529,950
—
MLS
Disclaimer: Historical sales information is derived from public records provided by the county offices. Information is not guaranteed and should be independently verified.
14501 NE 9th Ct, Vancouver, WA 98685 (MLS# 389624825) is a Single Family property that was sold at $520,000 on May 27, 2026. Want to learn more about 14501 NE 9th Ct? Do you have questions about finding other Single Family real estate for sale in Starcrest? You can browse all Starcrest real estate or contact a Coldwell Banker agent to request more information.