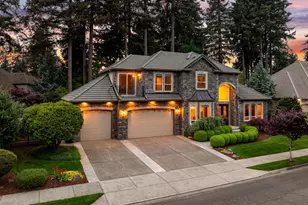
Full Property Details for 14805 NE 13th Cir
General
- Sold For: $989,000
- Taxes: $9,500 (2025)
- Status: Sold
- Type: Single Family
- Source: RWMLS
- MLS ID: 768564341
- Added to Site: 48 day(s) ago
Interior
- Interior Features: Accessory Dwelling Unit, Central Vacuum, Garage Door Opener, Granite, Hardwood Floors, High Ceilings, Intercom, Jetted Tub, Laundry, Separate Living Quarters/Apartment/Aux Living Unit, Skylight(s), Tile Floor, Vaulted Ceiling(s), Wainscoting, Wall to Wall Carpet, Washer/Dryer
- Fireplace: Yes
- Number of Fireplaces: 2
- Fireplace(s): Gas
- Appliances: Appliance Garage, Dishwasher, Disposal, Free-Standing Gas Range, Free-Standing Refrigerator, Granite, Microwave, Pantry, Stainless Steel Appliance(s)
Rooms
- Total Bathrooms: 4
- Full Bathrooms: 4
- Upper - Full Baths: 2
- Total Bedrooms: 6
- Primary Bedroom: 17 x 21, Upper, 357 Sq. Ft.
- Bedroom 2: 11 x 13, Main, 143 Sq. Ft.
- Bedroom 3: 11 x 12, Main, 132 Sq. Ft.
- Bedroom 4: 26 x 21, Upper, 546 Sq. Ft.
- Bedroom 5: 16 x 10, Upper, 160 Sq. Ft.
- Bedroom 6: 12 x 12, Upper, 144 Sq. Ft.
- Living Room: 17 x 19, Main, 323 Sq. Ft.
- Kitchen: 15 x 22, Main, 330 Sq. Ft.
- Dining Room: 14 x 11, Main, 154 Sq. Ft.
Additional Information
- Security/Safety: Intercom Entry
Exterior
- Exterior Features: Covered Deck, Fenced, Free-Standing Hot Tub, Gas Hookup, Patio, Porch, Sprinkler, Tool Shed, Yard
Parking
- Garage: Yes
- Attached garage: Yes
- Total Spaces: 3
- Parking Features: Driveway, Parking Pad
Location
- County: Clark
- Subdivision: First Place
- Driving Directions: NE 18th St, south on NE 148th Ave, L at 15th St, R at 150th Ave, L at 13th Cir into cul-de-sac
School Information
- Midd School District: Cascade
- Elementary School: Hearthwood
- Middle School: Cascade
- High School: Evergreen
Community
- Community Name: 22 - Vancouver: Evergreen
Heating & Cooling
- Central air: Yes
- Air Conditioning: Yes
- Cooling Type: Central Air
- Heating Type: Forced Air
- Heating Fuel: Gas
Utilities
- Sewer: Public Sewer
- Water: Public Water
Structural Information
- Property Detached: Yes
- Architectural Style: 2 Story
- Basement Desc.: Crawl Space
- Roof: Tile
- Windows: Double Pane Windows, Vinyl Frames
- Stories/Levels: 2
- Square Feet: 3,978
- Year Built: 2002
- Property Condition: Resale
Lot Features
- Lot Size (Acres): 0.29
- Lot Size (Sq. Ft.): 12,632
- Lot Size: 10, 000 to 14, 999 SqFt
- Lot Dimensions: FIRPTA
- Frontage: Paved
- Lot Features: Cul-de-sac, Level
Financial Considerations
- Tax Amount: $9,500.34
- Tax Year: 2025
- Terms: Cash, Conventional, FHA, VA Loan
Disclosures and Reports
- Disclosures/Reports: Disclosure
- Property ID: 164784086
Listed by John L. Scott Real Estate (360) 253-4100, Bryan Fix (360) 921-4472
Sold by eXp Realty LLC (888) 317-5197, Jasmine Yamamoto