This is a carousel with tiles that activate property listing cards. Use the previous and next buttons to navigate.
1/1
$805,000
This is a carousel with tiles that activate property listing cards. Use the previous and next buttons to navigate.
1/1
Property Description
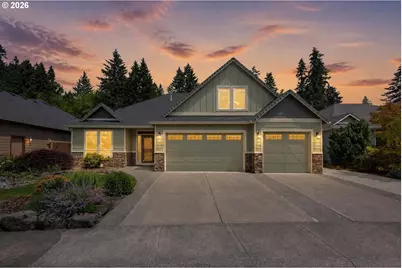
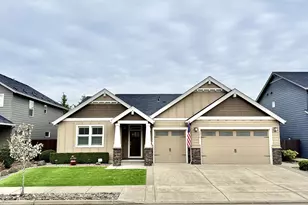
Enjoy the ease of one-level living in this beautifully maintained former model home, thoughtfully designed with a one and a half level floorplan for comfort, convenience, and low-maintenance living. With the primary suite, office, living spaces, and laundry all on the main floor, this floor plan is ideal for those seeking to age in place without sacrificing space for guests, hobbies, or entertaining.Inside, you'll find quality finishes throughout, including travertine flooring, granite countertops, custom built-ins, plantation shutters, detailed millwork, and a spacious main-floor primary suite. Upstairs offers an additional bedroom, and a loft, providing flexible space for visitors or multi-generational living- without the upkeep of a larger property.Step outside to a private, low-maintenance backyard featuring stamped concrete, a covered patio, artificial turf, and mature arborvitae for privacy. Spend more time enjoying your home and less time maintaining it.Conveniently located in the heart of Salmon Creek, you'll enjoy quick access to I-5 and I-205, making commuting simple. Shopping, restaurants, medical services, and the hospital are just minutes away. Nearby walking trails at Salmon Creek and WSU Vancouver, along with local parks and schools, provide abundant opportunities to stay active and connected to the community.Offering the perfect balance of space, comfort, and convenience, this home is designed to fit your lifestyle today and for years to come.
Full Property Details
Full Property Details for 15011 NE 49th Ct
General
- Sold For: $805,000
- Taxes: $5,520 (2025)
- Status: Sold
- Type: Single Family
- Source: RWMLS
- MLS ID: 115792363
- Added to Site: 66 day(s) ago
Interior
- Interior Features: Ceiling Fan(s), Engineered Hardwood, Garage Door Opener, Granite, High Ceilings, Jetted Tub, Laundry, Plumbed For Central Vacuum, Sound System, Tile Floor, Wainscoting, Washer/Dryer
- Fireplace: Yes
- Number of Fireplaces: 1
- Fireplace(s): Gas
- Appliances: Built-in Oven, Built-in Range, Dishwasher, Disposal, Free-Standing Refrigerator, Gas Appliances, Granite, Instant Hot Water, Island, Microwave, Pantry, Plumbed For Ice Maker, Pot Filler, Stainless Steel Appliance(s)
Rooms
Bathrooms
- Total Bathrooms: 3
- Full Bathrooms: 3
- Upper - Full Baths: 1
Bedrooms
- Total Bedrooms: 4
- Primary Bedroom: Main
- Bedroom 2: Main
- Bedroom 3: Main
- Bedroom 4: Upper
Other Rooms
- Kitchen: Main
- Dining Room: Main
- Office/Den/Study: Main
- Laundry: Main
Additional Information
- Security/Safety: Security System Owned
Exterior
- Exterior Features: Covered Patio, Fenced, Patio, Porch, RV/Boat Storage, Tool Shed
Parking
- Garage: Yes
- Attached garage: Yes
- Total Spaces: 3
- Parking Features: Driveway, On Street
Location
- County: Clark
- Driving Directions: 134th toward WSU-V
School Information
- Midd School District: Pleasant Valley
- Elementary School: Pleasant Valley
- Middle School: Pleasant Valley
- High School: Prairie
Community
- Community Name: 44 - Vancouver: N Salmon Creek
Heating & Cooling
- Central air: Yes
- Air Conditioning: Yes
- Cooling Type: Central Air
- Heating Type: Forced Air
- Heating Fuel: Electricity, Gas
Utilities
- Sewer: Public Sewer
- Water: Public Water
Structural Information
- Property Detached: Yes
- Architectural Style: 1 Story
- Basement Desc.: Crawl Space
- Roof: Composition
- Windows: Double Pane Windows, Vinyl Frames
- Stories/Levels: 1
- Square Feet: 2,817
- Year Built: 2009
- Property Condition: Resale
Lot Features
- Lot Size (Acres): 0.18
- Lot Size (Sq. Ft.): 7,840
- Lot Size: 7, 000 to 9, 999 SqFt
- Frontage: Paved
- Lot Features: Cul-de-sac, Level
Financial Considerations
- Tax Amount: $5,520.58
- Tax Year: 2025
- Terms: Cash, Conventional, FHA, VA Loan
Disclosures and Reports
- Disclosures/Reports: Disclosure
- Property ID: 185960024
Listed by Windermere Northwest Living (360) 993-2222, Deborah Blom (360) 977-8328
Sold by Modern Realty, LLC (971) 340-6636, David Brownlee
Get Pre-Approved Today
Schools
Schools serving 15011 NE 49th Ct
School District:Battle Ground School District
| Name | Grades | Distance |
|---|---|---|
Pleasant Valley Middle School 14320 Northeast 50th Avenue, Vancouver, WA 98686 | 5-8 | 0.3 mi |
Pleasant Valley Primary School 14320 Northeast 50th Avenue, Vancouver, WA 98686 | K-4 | 0.3 mi |
Prairie High School 11311 NE 119th St, Brush Prairie, WA 98662 | 9-12 | 3.6 mi |
Disclaimer:
School attendance boundaries provided by ATTOM Data Solutions and are for reference only. Contact the school directly to verify enrollment eligibility.
Price & Sales History for 15011 NE 49th Ct
Date
Details
Price
Change
Source
8/21/2026
Sold
$805,000
-2.42%
MLS
6/24/2026
Listed
$825,000
—
MLS
Disclaimer: Historical sales information is derived from public records provided by the county offices. Information is not guaranteed and should be independently verified.
15011 NE 49th Ct, Vancouver, WA 98686 (MLS# 115792363) is a Single Family property that was sold at $805,000 on August 21, 2026. Want to learn more about 15011 NE 49th Ct? Do you have questions about finding other Single Family real estate for sale in Vancouver? You can browse all Vancouver real estate or contact a Coldwell Banker agent to request more information.