This is a carousel with tiles that activate property listing cards. Use the previous and next buttons to navigate.
1/1
$1,372,763
This is a carousel with tiles that activate property listing cards. Use the previous and next buttons to navigate.
1/1
Property Description
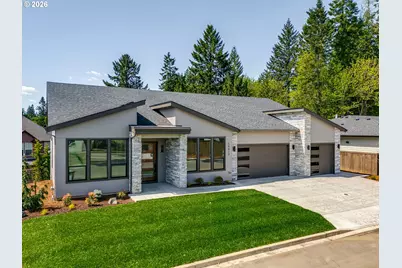
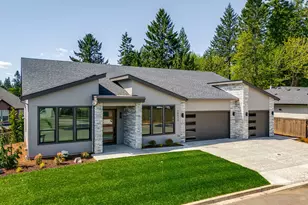
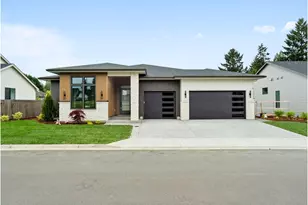
Stunning new construction now complete in gated Martin Meadow! Skip the wait of building and move right into this newly completed luxury home in this highly sought-after gated community. Offering 3,616 square feet of refined living space, this 4-bedroom, 3-bathroom residence was designed to impress. The breathtaking great room features soaring 12-foot ceilings, abundant natural light, and a striking floor-to-ceiling stone fireplace. It flows seamlessly into a true gourmet kitchen with beautiful wood cabinetry, a massive quartz island, high-end built-in appliances, walk-in pantry, and a beautiful bar area. Step through the sliding doors off the dining room to enjoy year-round outdoor living on your expansive covered deck overlooking the trees. The thoughtfully designed split-bedroom floor plan ensures privacy. On one wing, the primary suite serves as a true sanctuary with a coffered ceiling and a spa-like bath featuring dual vanities, a massive walk-in closet, a glass-enclosed rain shower, and a free-standing soaking tub. The opposite wing houses a vaulted den/office and a second bedroom with an adjacent full bath. Downstairs, the beautifully finished walkout basement offers incredible secondary living space, including a sprawling family room, two additional large bedrooms, a full bath, and access to a lower covered patio. With a 3-car garage, pristine landscaping, and impeccable modern design throughout, this dream home is ready for you now.
Full Property Details
Full Property Details for 15012 NW 13th Ave
General
- Sold For: $1,372,763
- HOA FEE: $21/month
- HOA FEE FREQ.: Annually
- Taxes: $3,467 (2025)
- Status: Sold
- Type: Single Family
- Source: RWMLS
- MLS ID: 389777908
- Added to Site: 77 day(s) ago
Interior
- Interior Features: Ceiling Fan(s), Engineered Hardwood, Laundry, Soaking Tub, Vaulted Ceiling(s), Wall to Wall Carpet
- Fireplace: Yes
- Number of Fireplaces: 1
- Fireplace(s): Gas
- Appliances: Built-in Oven, Built-in Refrigerator, Butler's Pantry, Dishwasher, Disposal, Double Oven, Gas Appliances, Island, Microwave, Plumbed For Ice Maker, Quartz, Range Hood, Stainless Steel Appliance(s), Tile, Wine Cooler
Rooms
Bathrooms
- Total Bathrooms: 3
- Full Bathrooms: 3
- Lower - Full Baths: 1
Bedrooms
- Total Bedrooms: 4
- Primary Bedroom: 20 x 15, Main, 300 Sq. Ft.
- Bedroom 2: 12 x 13, Main, 156 Sq. Ft.
- Bedroom 3: 12 x 10, Lower, 120 Sq. Ft.
- Bedroom 4: 12 x 12, Lower, 144 Sq. Ft.
Other Rooms
- Living Room: 18 x 21, Main, 378 Sq. Ft.
- Family Room: 20 x 18, Lower, 360 Sq. Ft.
- Kitchen: Main
- Dining Room: 15 x 10, Main, 150 Sq. Ft.
- Office/Den/Study: 12 x 12, Main, 144 Sq. Ft.
- Laundry: 10 x 10, Main
Additional Information
- Shared Amenities: Gated
Exterior
- Exterior Features: Covered Deck, Covered Patio, Fenced, Sprinkler, Yard
Parking
- Garage: Yes
- Attached garage: Yes
- Total Spaces: 3
- Parking Features: Driveway
Location
- County: Clark
- Subdivision: MARTIN MEADOW
- Driving Directions: NE 139th St > N onto NE 10th Ave, L onto 149th St, R into NW 12th Ave
School Information
- Midd School District: Alki
- Elementary School: Chinook
- Middle School: Alki
- High School: Skyview
Community
- Community Name: 43 - Vancouver: N Felida
- Association: Yes
Heating & Cooling
- Central air: Yes
- Air Conditioning: Yes
- Cooling Type: Central Air, Heat Pump
- Heating Type: Forced Air
- Heating Fuel: Electricity
Utilities
- Sewer: Public Sewer
- Water: Public Water
Structural Information
- Property Detached: Yes
- Architectural Style: Daylight Ranch
- Basement Desc.: Crawl Space, Daylight
- Roof: Composition
- Windows: Vinyl Frames
- Stories/Levels: 2
- Square Feet: 3,616
- Year Built: 2026
- Property Condition: New Construction
Lot Features
- Lot Size (Acres): 0.23
- Lot Size (Sq. Ft.): 10,018
- Lot Size: 10, 000 to 14, 999 SqFt
- Frontage: Paved
- Lot Features: Gentle Sloping
Financial Considerations
- Association Fee: $250
- Assoc Fee Freq.: Annually
- Tax Amount: $3,467.32
- Tax Year: 2025
- Terms: Cash, Conventional
Disclosures and Reports
- Disclosures/Reports: Disclosure
- Property ID: 986064547
Listed by Cano Real Estate LLC (360) 823-3333, Nathan Cano (360) 823-3333
Sold by eXp Realty LLC (888) 317-5197, Ali Kiemele
Get Pre-Approved Today
Schools
Schools serving 15012 NW 13th Ave
School District:Vancouver Public Schools
| Name | Grades | Distance |
|---|---|---|
Chinook Elementary School, Vancouver, WA 1900 Northwest Bliss Road, Vancouver, WA 98685 | K-5 | 0.5 mi |
Alki Middle School 1800 Northwest Bliss Road, Vancouver, WA 98685 | 6-8 | 0.5 mi |
Skyview High School 1300 Northwest 139th Street, Vancouver, WA 98685 | 9-12 | 0.5 mi |
Disclaimer:
School attendance boundaries provided by ATTOM Data Solutions and are for reference only. Contact the school directly to verify enrollment eligibility.
Price & Sales History for 15012 NW 13th Ave
Date
Details
Price
Change
Source
6/30/2026
Sold
$1,372,763
-1.59%
MLS
5/14/2026
Price Reduced
$1,395,000
-6.38%
MLS
4/28/2026
Listed
$1,490,000
—
MLS
Disclaimer: Historical sales information is derived from public records provided by the county offices. Information is not guaranteed and should be independently verified.
15012 NW 13th Ave, Vancouver, WA 98685 (MLS# 389777908) is a Single Family property that was sold at $1,372,763 on June 30, 2026. Want to learn more about 15012 NW 13th Ave? Do you have questions about finding other Single Family real estate for sale in Vancouver? You can browse all Vancouver real estate or contact a Coldwell Banker agent to request more information.