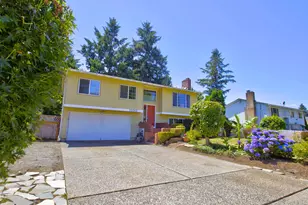
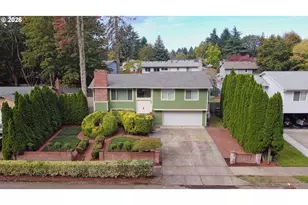
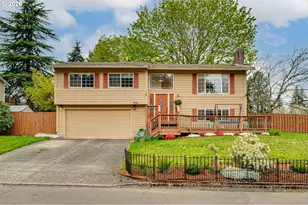
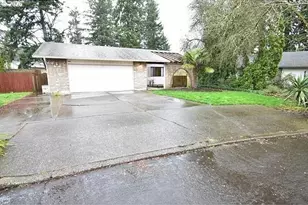
Full Property Details for 15013 NE 7th St
General
- Sold For: $450,000
- Taxes: $4,186 (2025)
- Status: Sold
- Type: Single Family
- Source: RWMLS
- MLS ID: 667089377
- Added to Site: 94 day(s) ago
Interior
- Interior Features: Ceiling Fan(s), Engineered Hardwood, Garage Door Opener, Laminate Flooring, Separate Living Quarters/Apartment/Aux Living Unit, Tile Floor
- Fireplace: Yes
- Number of Fireplaces: 2
- Fireplace(s): Wood Burning
- Appliances: Dishwasher, Disposal, Free-Standing Range, Free-Standing Refrigerator, Range Hood, Stainless Steel Appliance(s)
Rooms
- Total Bathrooms: 2
- Full Bathrooms: 2
- Upper - Full Baths: 1
- Lower - Full Baths: 1
- Total Bedrooms: 3
- Primary Bedroom: 14 x 10, Upper, 140 Sq. Ft.
- Bedroom 2: 10 x 12, Upper, 120 Sq. Ft.
- Bedroom 3: 9 x 11, Upper, 99 Sq. Ft.
- Living Room: 36 x 15, Upper, 540 Sq. Ft.
- Family Room: 18 x 22, Lower, 396 Sq. Ft.
- Kitchen: 10 x 10, Upper, 100 Sq. Ft.
- Dining Room: 12 x 10, Upper, 120 Sq. Ft.
Exterior
- Exterior Features: Deck, Fenced, Porch, RV Parking, Tool Shed
Parking
- Garage: Yes
- Attached garage: Yes
- Total Spaces: 2
- Parking Features: Driveway
Location
- County: Clark
- Subdivision: HEARTHWOOD
- Driving Directions: Right on NE Juniper Ave, right on NE 7th St, the home is on your right.
School Information
- Midd School District: Cascade
- Elementary School: Hearthwood
- Middle School: Cascade
- High School: Evergreen
Community
- Community Name: 22 - Vancouver: Evergreen
Heating & Cooling
- Heating Type: Wall Heater
- Heating Fuel: Electricity
Utilities
- Sewer: Public Sewer
- Water: Public Water
Structural Information
- Property Detached: Yes
- Architectural Style: 2 Story
- Basement Desc.: Separate Living Quarters/Apartment/Aux Living Unit
- Roof: Shingle
- Stories/Levels: 2
- Square Feet: 1,478
- Year Built: 1977
- Property Condition: Approximately
Lot Features
- Lot Size (Acres): 0.17
- Lot Size (Sq. Ft.): 7,405
- Lot Size: 7, 000 to 9, 999 SqFt
- Lot Dimensions: 7491 SQ FT
- Frontage: Concrete
- Lot Features: Level
Financial Considerations
- Tax Amount: $4,186.39
- Tax Year: 2025
- Terms: Cash, Conventional
Disclosures and Reports
- Disclosures/Reports: Disclosure
- Property ID: 110537094
Listed by Premiere Property Group, LLC (360) 693-6139, Ivette Flores Schmidt (971) 255-7836
Sold by Knipe Realty ERA Powered (360) 567-0164, Ryan Prendergast