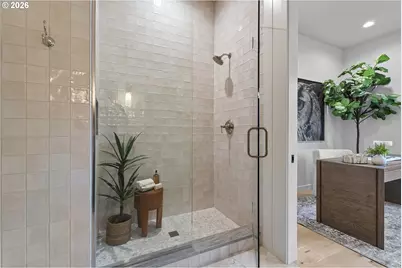
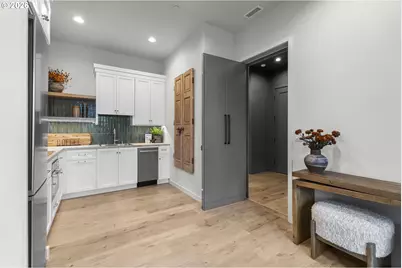
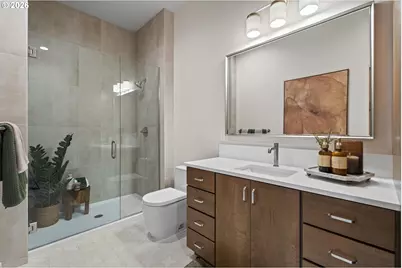
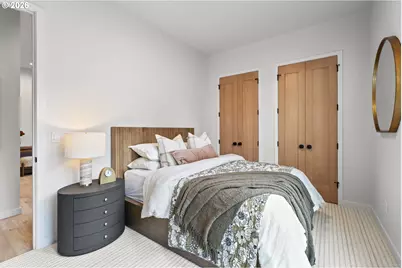
Full Property Details for 15802 NW 14th Ave
General
- Price: $2,525,000
- Taxes: $1,276 (2025)
- Status: Active
- Type: Single Family
- Source: RWMLS
- MLS ID: 128891196
- Updated: 9/4/2026
- Added to Site: 86 day(s) ago
Interior
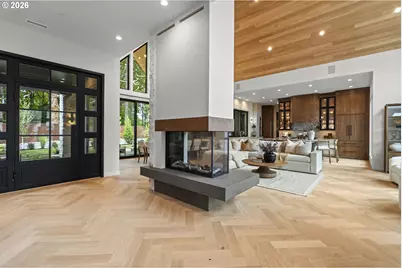
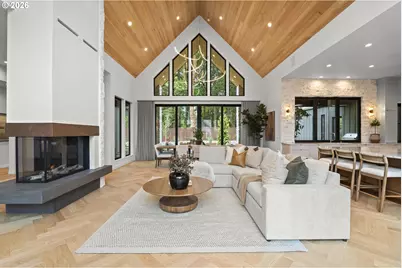
- Interior Features: Accessory Dwelling Unit, Garage Door Opener, Hardwood Floors, Heatilator, High Ceilings, Laundry, Luxury Vinyl Plank, Quartz, Skylight(s), Sprinkler, Tile Floor, Vaulted Ceiling(s), Wall to Wall Carpet, Washer/Dryer, Wood Floors
- Fireplace: Yes
- Number of Fireplaces: 1
- Fireplace(s): Gas
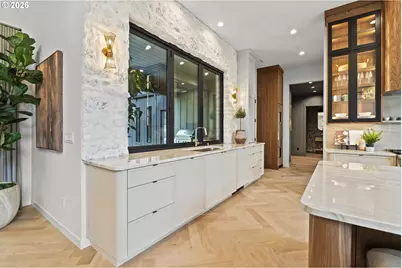
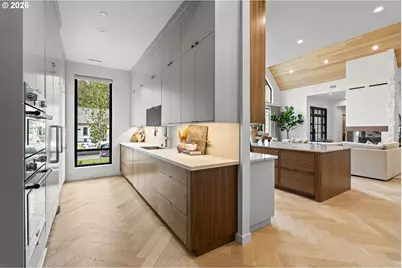
- Appliances: Built-in Oven, Butler's Pantry, Cooktop, Dishwasher, Disposal, Gas Appliances, Island, Microwave, Pantry, Plumbed For Ice Maker, Quartz, Solid Surface Countertop, Stainless Steel Appliance(s), Tile, Wine Cooler
Rooms
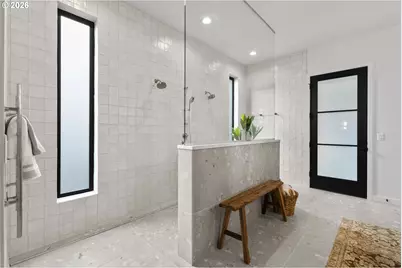
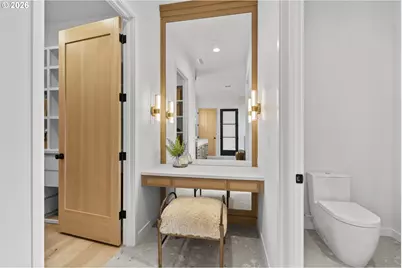
- Total Bathrooms: 5
- Full Bathrooms: 4
- Partial Bathrooms: 1
- Main - Full Baths: 4
- Total Bedrooms: 5
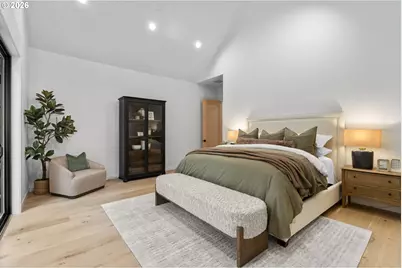
- Primary Bedroom: 17 x 15, Main, 255 Sq. Ft.
- Bedroom 2: 14 x 13, Main, 182 Sq. Ft.
- Bedroom 3: 14 x 13, Main, 182 Sq. Ft.
- Bedroom 4: 15 x 11, Main, 165 Sq. Ft.
- Living Room: 20 x 20, Main, 400 Sq. Ft.
- Kitchen: 11 x 20, Main, 220 Sq. Ft.
- Dining Room: 20 x 12, Main, 240 Sq. Ft.
- Laundry: 6 x 12, Main
- Mud Room: 7 x 7, Main
Additional Information
- Security/Safety: Fire Sprinkler System, Security System, Sidewalk
Exterior
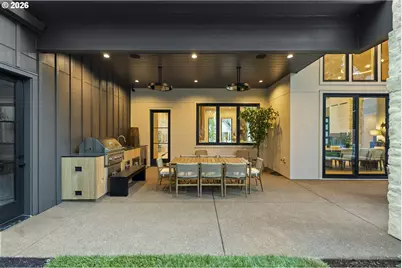
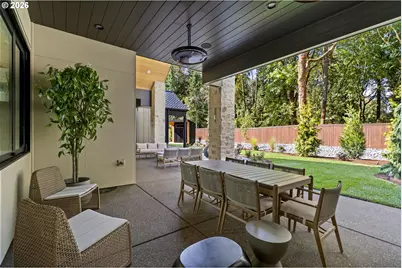
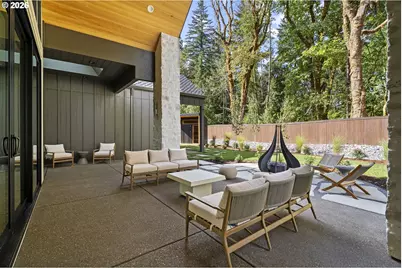
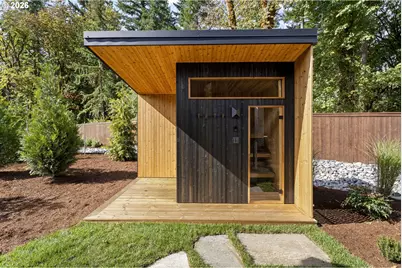
- Exterior Features: Accessory Dwelling Unit, Built-in Barbecue, Covered Patio, Fenced, Fire Pit, Gas Hookup, Guest Quarters, Patio, Porch, Sauna, Second Residence, Sprinkler, Yard
Parking
- Garage: Yes
- Attached garage: Yes
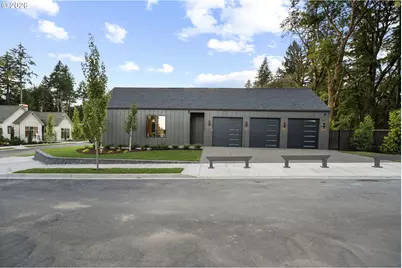
- Total Spaces: 3
- Parking Features: Driveway
Location
- County: Clark
- Subdivision: Emerald Grove
- Driving Directions: 1-5 to NW 179th, head west, south on NW 11th Avenue, W on NW 158th, to house on the right
School Information
- Elementary School: Chinook
- Middle School: Alki
- High School: Skyview
Community
- Community Name: 44 - Vancouver: N Salmon Creek
- Association: Yes
Heating & Cooling
- Central air: Yes
- Air Conditioning: Yes
- Cooling Type: Central Air
- Heating Type: Forced Air
- Heating Fuel: Electricity
Utilities
- Sewer: Public Sewer
- Water: Public Water
Structural Information
- Property Detached: Yes
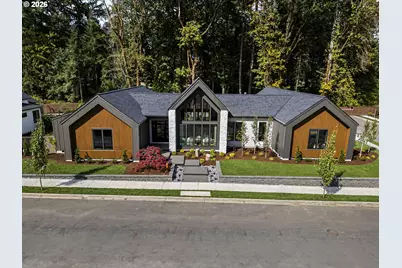
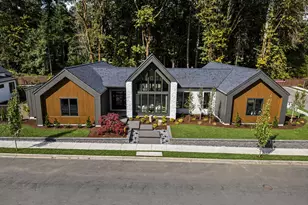
- Architectural Style: Custom Style, Ranch
- Basement Desc.: Crawl Space
- Roof: Composition
- Windows: Vinyl Frames
- Stories/Levels: 1
- Square Feet: 3,945
- Year Built: 2026
- Property Condition: New Construction
Lot Features
- Lot Size: 15, 000 to 19, 999 SqFt
- Frontage: Paved
- Lot Features: Corner Lot, Level
Financial Considerations
- Tax Amount: $1,276.15
- Tax Year: 2025
- Terms: Cash, Conventional, Other
Disclosures and Reports
- Legal Description: EMERALD GROVE LOT 3 312373
- Disclosures/Reports: Disclosure
- Property ID: 986071690
Listed by Windermere Northwest Living (360) 253-3600, Lilli Arveli (360) 901-2261