This is a carousel with tiles that activate property listing cards. Use the previous and next buttons to navigate.
1/1
$595,000
This is a carousel with tiles that activate property listing cards. Use the previous and next buttons to navigate.
1/1
Property Description
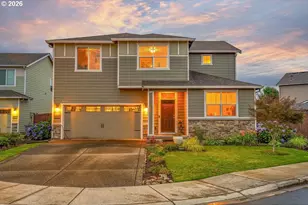
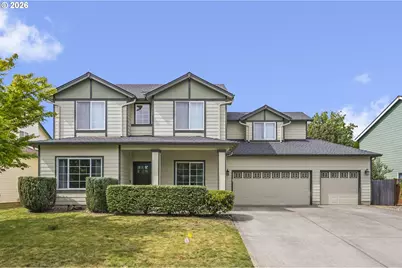
Welcome home to this spacious 2,334 SF residence built in 2000, offering 4 bedrooms, 2.5 baths, and a versatile floor plan designed for comfortable living and entertaining. The open-concept kitchen is sure to impress with striking granite countertops, rich natural wood cabinetry, stainless steel appliances including a gas range, a pantry, a large island with an eating bar, and a breakfast nook filled with natural light overlooking the backyard. Just off the kitchen, the warm and welcoming family room includes tiled floors and a double-sided fireplace that also serves the elegant formal dining and living rooms, perfect for entertaining. Upstairs, retreat to the spacious primary suite featuring a stunning custom walk-in shower, dual sinks, and a generous walk-in closet. Two additional bedrooms, a large bonus room, and the conveniently located laundry room complete the upper level. On the main floor, a den/office with a closet provides excellent flexibility and can easily serve as a fourth bedroom. A powder bath is also located on the main level. Outdoor living shines with a huge custom-built covered patio featuring a beautiful cedar ceiling, stylish ceiling fan, and a relaxing hot tub-ideal for year-round enjoyment. The expansive, fully fenced backyard includes a raised garden area, dog run, storage shed, and plenty of room to play and entertain. Car enthusiasts and hobbyists will appreciate the oversized 3-car garage with a rare pass-through bay providing easy access to the backyard. Additional updates include a newer 50-year roof with transferable warranty and a newer A/C compressor for added peace of mind. Enjoy quiet evenings on the large front porch in this highly desirable neighborhood, all within the sought-after Hockinson School District. This home offers the perfect blend of space, functionality, and outdoor enjoyment. Don't miss this exceptional opportunity!
Full Property Details
Full Property Details for 16306 NE 91st St
General
- Sold For: $595,000
- HOA FEE: $21/month
- HOA FEE FREQ.: Annually
- Taxes: $4,911 (2026)
- Status: Sold
- Type: Single Family
- Source: RWMLS
- MLS ID: 652756991
- Added to Site: 65 day(s) ago
Interior
- Interior Features: Ceiling Fan(s), Garage Door Opener, Granite, High Ceilings, Laminate Flooring, Laundry, Quartz, Tile Floor
- Fireplace: Yes
- Number of Fireplaces: 1
- Fireplace(s): Gas
- Appliances: Convection Oven, Dishwasher, Disposal, Free-Standing Gas Range, Granite, Microwave, Pantry, Plumbed For Ice Maker, Stainless Steel Appliance(s), Tile
Rooms
Bathrooms
- Total Bathrooms: 3
- Full Bathrooms: 2
- Partial Bathrooms: 1
- Upper - Full Baths: 2
Bedrooms
- Total Bedrooms: 4
- Primary Bedroom: Upper
- Bedroom 2: Upper
- Bedroom 3: Upper
- Bedroom 4: Main
Other Rooms
- Living Room: Main
- Family Room: Main
- Kitchen: Main
- Dining Room: Main
- Laundry: Upper
Additional Information
- Shared Amenities: Commons
Exterior
- Exterior Features: Covered Patio, Dog Run, Fenced, Free-Standing Hot Tub, Porch, Raised Beds, Sprinkler, Tool Shed, Yard
Parking
- Garage: Yes
- Attached garage: Yes
- Total Spaces: 3
- Parking Features: Driveway, On Street
Location
- County: Clark
- Subdivision: Dogwood Park
- Driving Directions: N on 162nd Ave, E on Ward, N on 162nd, to 91st Street
School Information
- Midd School District: Hockinson
- Elementary School: Hockinson
- Middle School: Hockinson
- High School: Hockinson
Community
- Community Name: 62 - Clark Co: Brush Prairie, Hockinson
- Association: Yes
Heating & Cooling
- Central air: Yes
- Air Conditioning: Yes
- Cooling Type: Central Air
- Heating Type: Forced Air
- Heating Fuel: Gas
Utilities
- Sewer: Public Sewer
- Water: Public Water
Structural Information
- Property Detached: Yes
- Architectural Style: 2 Story
- Roof: Composition
- Windows: Double Pane Windows, Vinyl Frames
- Stories/Levels: 2
- Square Feet: 2,334
- Year Built: 2000
- Property Condition: Resale
Lot Features
- Lot Size (Acres): 0.16
- Lot Size (Sq. Ft.): 6,969
- Lot Size: 7, 000 to 9, 999 SqFt
- Frontage: Paved
- Lot Features: Level
Water Features
- Water Front: Yes
- Water Front Desc.: Other
Financial Considerations
- Association Fee: $251
- Assoc Fee Freq.: Annually
- Tax Amount: $4,911.71
- Tax Year: 2026
- Terms: Cash, Conventional, FHA, VA Loan
Disclosures and Reports
- Disclosures/Reports: Disclosure
- Property ID: 153956136
Get Pre-Approved Today
Schools
Schools serving 16306 NE 91st St
School District:Hockinson School District
| Name | Grades | Distance |
|---|---|---|
Hockinson Heights Elementary School 20000 Northeast 164th Street, Brush Prairie, WA 98606 | K-5 | 4.1 mi |
Hockinson Middle School 15916 Northeast 182nd Avenue, Brush Prairie, WA 98606 | 6-8 | 3.5 mi |
Hockinson High School 16819 Northeast 159th Street, Brush Prairie, WA 98606 | 9-12 | 3.3 mi |
Disclaimer:
School attendance boundaries provided by ATTOM Data Solutions and are for reference only. Contact the school directly to verify enrollment eligibility.
Price & Sales History for 16306 NE 91st St
Date
Details
Price
Change
Source
8/14/2026
Sold
$595,000
1.71%
MLS
6/24/2026
Listed
$585,000
—
MLS
Disclaimer: Historical sales information is derived from public records provided by the county offices. Information is not guaranteed and should be independently verified.
16306 NE 91st St, Vancouver, WA 98682 (MLS# 652756991) is a Single Family property that was sold at $595,000 on August 14, 2026. This property was listed by Jerrod Strandemo from our Vancouver Downtown Office.Want to learn more about 16306 NE 91st St? Do you have questions about finding other Single Family real estate for sale in Vancouver? You can browse all Vancouver real estate or contact a Coldwell Banker agent to request more information.