This is a carousel with tiles that activate property listing cards. Use the previous and next buttons to navigate.
1/1
$655,000
This is a carousel with tiles that activate property listing cards. Use the previous and next buttons to navigate.
1/1
Property Description
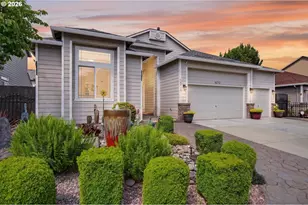
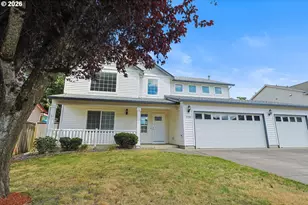
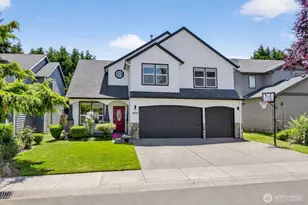
Welcome home to this immaculate single-level gem offering 3 bedrooms, 2.5 baths, and 2,144 sq. ft. of thoughtfully designed living space built in 2002. From the moment you arrive, the beautifully landscaped front yard with a custom water feature, professional plantings, and sprinkler system sets the tone for the pride of ownership found throughout. Step inside to a grand entry featuring soaring ceilings, rich laminate flooring, and a stunning three-sided gas fireplace with built-in display niches anchoring the expansive living room and family room. The well-appointed kitchen impresses with granite countertops, a center island, stainless steel appliances, pantry, and a dining area that flows seamlessly to the backyard - ideal for everyday living and entertaining alike. Retreat to the spacious primary suite showcasing a bay window, two walk-in closets, and a luxurious ensuite bath with double sinks, a soaking tub, and walk-in shower. Two additional bedrooms share a convenient Jack and Jill bath. Out back, enjoy your own private oasis with a stamped concrete patio, gazebo, raised flower beds, utility shed, and fully fenced yard. Utilize the 3-car garage with ample storage. The home has a new roof and water heater. Perfect for gatherings or quiet evenings at home. All appliances included - refrigerator, washer, and dryer - making this truly move-in ready. Conveniently located near shopping, parks, and everyday amenities. This one checks every box!
Full Property Details
Full Property Details for 16712 NE 10th St
General
- Sold For: $655,000
- Taxes: $6,582 (2025)
- Status: Sold
- Type: Single Family
- Source: RWMLS
- MLS ID: 325710098
- Added to Site: 63 day(s) ago
Interior
- Interior Features: Ceiling Fan(s), Garage Door Opener, Granite, High Ceilings, Laminate Flooring, Laundry, Soaking Tub
- Fireplace: Yes
- Number of Fireplaces: 1
- Fireplace(s): Gas
- Appliances: Dishwasher, Disposal, Free-Standing Range, Free-Standing Refrigerator, Granite, Island, Microwave, Pantry, Plumbed For Ice Maker, Range Hood, Stainless Steel Appliance(s), Tile
Rooms
Bathrooms
- Total Bathrooms: 3
- Full Bathrooms: 2
- Partial Bathrooms: 1
Bedrooms
- Total Bedrooms: 3
- Primary Bedroom: 36 x 17, Main, 612 Sq. Ft.
- Bedroom 2: 14 x 12, Main, 168 Sq. Ft.
- Bedroom 3: 12 x 10, Main, 120 Sq. Ft.
Other Rooms
- Living Room: 16 x 15, Main, 240 Sq. Ft.
- Family Room: 17 x 16, Main, 272 Sq. Ft.
- Kitchen: 10 x 15, Main, 150 Sq. Ft.
- Dining Room: 10 x 14, Main, 140 Sq. Ft.
Additional Information
- Security/Safety: Entry
Exterior
- Exterior Features: Fenced, Gazebo, Patio, Raised Beds, Sprinkler, Tool Shed, Yard
Parking
- Garage: Yes
- Attached garage: Yes
- Total Spaces: 3
- Parking Features: Driveway
Location
- County: Clark
- Subdivision: Belmont Estates
- Driving Directions: From 164th, right on 9th st., left on 167th ave., right on 10th st. to property
School Information
- Midd School District: Shahala
- Elementary School: Illahee
- Middle School: Shahala
- High School: Union
Community
- Community Name: 26 - Clark Co: E Orchards
Heating & Cooling
- Central air: Yes
- Air Conditioning: Yes
- Cooling Type: Central Air
- Heating Type: Forced Air
- Heating Fuel: Electricity, Gas
Utilities
- Sewer: Public Sewer
- Water: Public Water
Structural Information
- Property Detached: Yes
- Architectural Style: 1 Story, Ranch
- Basement Desc.: Crawl Space
- Roof: Composition
- Windows: Double Pane Windows, Vinyl Frames
- Stories/Levels: 1
- Square Feet: 2,144
- Year Built: 2002
- Property Condition: Resale
Lot Features
- Lot Size (Acres): 0.15
- Lot Size (Sq. Ft.): 6,534
- Lot Size: 5, 000 to 6, 999 SqFt
- Frontage: Paved
- Lot Features: Level
Financial Considerations
- Tax Amount: $6,582.24
- Tax Year: 2025
- Terms: Cash, Conventional, FHA, VA Loan
Disclosures and Reports
- Disclosures/Reports: Disclosure
- Property ID: 164524058
Listed by eXp Realty LLC (888) 317-5197, Heather Speight (503) 849-0092
Sold by Non Rmls Broker (503) 236-7657, OR and WA Non Rmls
Get Pre-Approved Today
Schools
Schools serving 16712 NE 10th St
School District:Evergreen School District (Clark)
| Name | Grades | Distance |
|---|---|---|
Illahee Elementary School 19401 Southeast 1st Street, Camas, WA 98607 | K-5 | 1.5 mi |
Shahala Middle School 601 Southeast 192nd Avenue, Vancouver, WA 98683 | 6-8 | 1.6 mi |
Union High School, Camas, WA 6201 Northwest Friberg-Strunk Street, Camas, WA 98607 | 9-12 | 1.7 mi |
Disclaimer:
School attendance boundaries provided by ATTOM Data Solutions and are for reference only. Contact the school directly to verify enrollment eligibility.
Price & Sales History for 16712 NE 10th St
Date
Details
Price
Change
Source
7/08/2026
Sold
$655,000
4.8%
MLS
5/10/2026
Listed
$625,000
—
MLS
Disclaimer: Historical sales information is derived from public records provided by the county offices. Information is not guaranteed and should be independently verified.
16712 NE 10th St, Vancouver, WA 98684 (MLS# 325710098) is a Single Family property that was sold at $655,000 on July 08, 2026. Want to learn more about 16712 NE 10th St? Do you have questions about finding other Single Family real estate for sale in Vancouver? You can browse all Vancouver real estate or contact a Coldwell Banker agent to request more information.