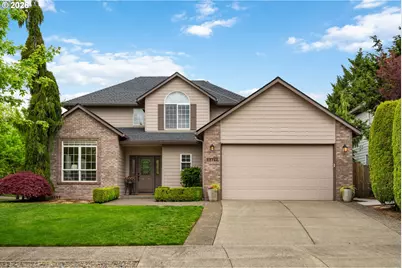
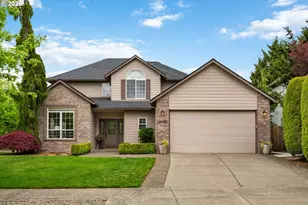
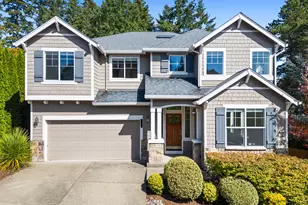
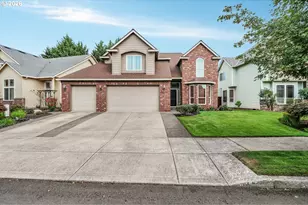
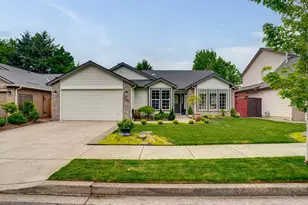
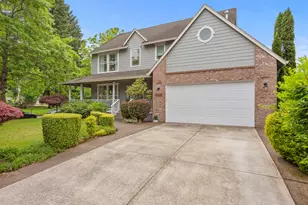
This is a carousel with tiles that activate property listing cards. Use the previous and next buttons to navigate.
1/1
$692,520
This is a carousel with tiles that activate property listing cards. Use the previous and next buttons to navigate.
1/1
Property Description
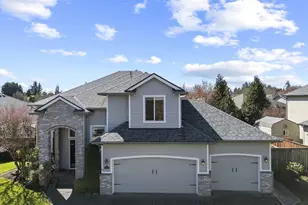
Welcome to the tree-lined streets of Maplecrest, one of Vancouver's most sought-after neighborhoods. This timeless and traditional home exudes pride of ownership, having been lovingly cared for by the same owners for 25 years. As you first enter you will be greeted by 9ft ceilings, hardwood floors, and oversized windows throughout creating an abundance of natural light. The main level features a thoughtfully designed layout that balances formal and casual living spaces, including a gracious living room that opens to the formal dining area, and an inviting kitchen that flows seamlessly into a sunlit breakfast nook and comfortable family room, creating a warm and welcoming environment for everyday living. Upstairs, the vaulted primary suite offers a peaceful retreat, complete with a private ensuite featuring a soaking tub, separate shower, and a walk-in closet. The rare large corner lot with wonderful sun exposure offers a fully fenced private backyard creating your own little haven for relaxation including an expansive custom 1000 sqft patio perfect for outdoor gatherings. Located just blocks away, the Maplecrest community offers access to private trails and a private neighborhood park. A home this special, and in this location, does not come along very often. Updates list available. Honorable mentions: 2021 Roof & Furnace, 2022 AC unit, 2026 New Carpet, 2026 Prim Bath Update...the list goes on.
Full Property Details
Full Property Details for 17700 NE 28th St
General
- Sold For: $692,520
- HOA FEE: $29/month
- HOA FEE FREQ.: Annually
- Taxes: $6,086 (2025)
- Status: Sold
- Type: Single Family
- Source: RWMLS
- MLS ID: 610312331
- Added to Site: 75 day(s) ago
Interior
- Interior Features: Ceiling Fan(s), Garage Door Opener, Hardwood Floors, High Ceilings, Laundry, Luxury Vinyl Plank, Soaking Tub, Vaulted Ceiling(s), Vinyl Floor, Wall to Wall Carpet, Washer/Dryer
- Fireplace: Yes
- Number of Fireplaces: 1
- Fireplace(s): Gas
- Appliances: Dishwasher, Disposal, Free-Standing Range, Free-Standing Refrigerator, Plumbed For Ice Maker, Range Hood
Rooms
Bathrooms
- Total Bathrooms: 3
- Full Bathrooms: 2
- Partial Bathrooms: 1
- Upper - Full Baths: 2
Bedrooms
- Total Bedrooms: 4
- Primary Bedroom: 12 x 17, Upper, 204 Sq. Ft.
- Bedroom 2: 11 x 12, Upper, 132 Sq. Ft.
- Bedroom 3: 13 x 9, Upper, 117 Sq. Ft.
- Bedroom 4: 10 x 11, Upper, 110 Sq. Ft.
Other Rooms
- Living Room: 12 x 13, Main, 156 Sq. Ft.
- Family Room: 17 x 15, Main, 255 Sq. Ft.
- Kitchen: 20 x 12, Main, 240 Sq. Ft.
- Dining Room: 12 x 12, Main, 144 Sq. Ft.
- Den: 11 x 11, Main
- Laundry: 7 x 7, Main
Additional Information
- Shared Amenities: Commons, Management, Recreation Facilities
- Security/Safety: Security Lights, Sidewalk
Exterior
- Exterior Features: Fenced, Patio, Yard
Parking
- Garage: Yes
- Attached garage: Yes
- Total Spaces: 2
- Parking Features: Driveway
Location
- County: Clark
- Subdivision: MAPLECREST
- Driving Directions: NE 172nd Ave, E on NE 29th St, S on NE 177th Ave, E on NE 28th St
School Information
- Midd School District: Pacific
- Elementary School: Harmony
- Middle School: Pacific
- High School: Union
Community
- Community Name: 26 - Clark Co: E Orchards
- Association: Yes
Heating & Cooling
- Central air: Yes
- Air Conditioning: Yes
- Cooling Type: Central Air
- Heating Type: Forced Air - 95+%
- Heating Fuel: Gas
Utilities
- Sewer: Public Sewer
- Water: Public Water
Structural Information
- Property Detached: Yes
- Architectural Style: 2 Story, Traditional
- Basement Desc.: Crawl Space
- Roof: Composition
- Windows: Double Pane Windows
- Stories/Levels: 2
- Square Feet: 2,182
- Year Built: 1999
- Property Condition: Resale
Lot Features
- Lot Size (Acres): 0.18
- Lot Size (Sq. Ft.): 7,840
- Lot Size: 7, 000 to 9, 999 SqFt
- Lot Dimensions: 72 x 107
- Frontage: Paved
- Lot Features: Corner Lot, Level, Private
Financial Considerations
- Association Fee: $350
- Assoc Fee Freq.: Annually
- Tax Amount: $6,086.46
- Tax Year: 2025
- Terms: Cash, Conventional, FHA, VA Loan
Disclosures and Reports
- Disclosures/Reports: Disclosure
- Property ID: 172243214
Listed by John L. Scott Real Estate (360) 253-4100, Amber Roland (503) 539-7758
Sold by Real Broker LLC (855) 450-0442, Hannah Dubyne
Get Pre-Approved Today
Schools
Schools serving 17700 NE 28th St
School District:Evergreen School District (Clark)
| Name | Grades | Distance |
|---|---|---|
Harmony Elementary School, Vancouver, WA 17404 Northeast 18th Street, Vancouver, WA 98684 | K-5 | 0.4 mi |
Pacific Middle School, Vancouver, WA 2017 Northeast 172nd Avenue, Vancouver, WA 98684 | 6-8 | 0.4 mi |
Union High School, Camas, WA 6201 Northwest Friberg-Strunk Street, Camas, WA 98607 | 9-12 | 1.8 mi |
Disclaimer:
School attendance boundaries provided by ATTOM Data Solutions and are for reference only. Contact the school directly to verify enrollment eligibility.
Price & Sales History for 17700 NE 28th St
Date
Details
Price
Change
Source
6/25/2026
Sold
$692,520
2.6%
MLS
4/30/2026
Listed
$675,000
—
MLS
Disclaimer: Historical sales information is derived from public records provided by the county offices. Information is not guaranteed and should be independently verified.
17700 NE 28th St, Vancouver, WA 98682 (MLS# 610312331) is a Single Family property that was sold at $692,520 on June 25, 2026. Want to learn more about 17700 NE 28th St? Do you have questions about finding other Single Family real estate for sale in Vancouver? You can browse all Vancouver real estate or contact a Coldwell Banker agent to request more information.