This is a carousel with tiles that activate property listing cards. Use the previous and next buttons to navigate.
1/1
$489,900
This is a carousel with tiles that activate property listing cards. Use the previous and next buttons to navigate.
1/1
Property Description
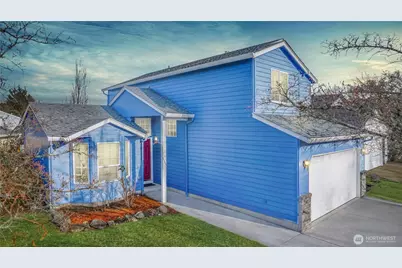
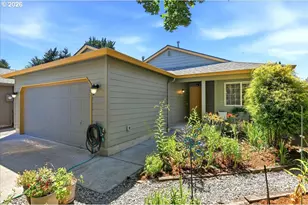
Move-in ready home in the highly desirable Fisher's Landing neighborhood of East Vancouver, WA, located within the sought-after Union High School district. This beautifully updated home offers modern upgrades, vaulted ceilings, and a bright open layout-all at an incredible value. Step inside to discover fresh interior paint, brand-new flooring and carpet, and abundant natural light throughout the main living spaces. The spacious living area features vaulted ceilings that create an airy, welcoming feel. A new high-efficiency furnace adds comfort and energy efficiency for year-round living. The fully remodeled kitchen is designed for both everyday living and entertaining, featuring new cabinets, quartz countertops, a new refrigerator, and a built-in microwave. The functional floorplan offers comfortable living with spacious upstairs bedrooms that provide flexibility for guests, home office space, or growing households. Enjoy the convenience of being right next to a community park, offering easy access to green space and outdoor recreation. The home is also just minutes from shopping, dining, grocery stores, and medical services, with quick access to major commuter routes throughout Vancouver and the Portland metro area. If you're searching for an updated home in Fisher's Landing with modern finishes, a great school district, and a prime East Vancouver location, this home checks all the boxes. Don't miss this opportunity to own a beautifully updated home!
Full Property Details
Full Property Details for 1819 SE 173rd Ave
General
- Sold For: $489,900
- HOA FEE: $38/month
- HOA FEE FREQ.: Quarterly
- Taxes: $4,114 (2025)
- Status: Closed
- Type: Single Family
- Source: NWMLS
- MLS ID: 2388812
- Added to Site: 445 day(s) ago
Interior
- Interior Features: Ceiling Fan(s), Dbl Pane/Storm Window, Dining Room, Fireplace, Vaulted Ceiling(s), Water Heater
- Fireplace: Yes
- Number of Fireplaces: 1
- Fireplace(s): Gas
- Appliances: Dishwasher(s), Dryer(s), Garbage Disposal, Microwave(s), Refrigerator(s), Trash Compactor, Washer(s)
- Flooring: Ceramic Tile, Laminate, Vinyl Plank, Carpet
Rooms
Bathrooms
- Total Bathrooms: 3
- Full Bathrooms: 2
- Half Bathrooms: 1
- Upper - Full Baths: 2
- Main Floor Baths: 1
- Main - 1/2 Baths: 1
Bedrooms
- Total Bedrooms: 3
- Bedrooms Upper: 3
Additional Information
- Amenities: Fenced-Fully, Patio
- Security/Safety: Fully Fenced
Parking
- Garage: Yes
- Attached garage: Yes
- Covered Spaces: 2
- Parking Features: Attached Garage
Location
- Area: 1026 - East Orchard
- County: Clark
- Subdivision: Vancouver
- Driving Directions: SE 20th to SE 172nd Place to SE 173rd
- Direction Faces: Southwest
School Information
- High School District: Evergreen
- Elementary School: Columbia Valley Elem
- Middle School: Shahala Mid
- High School: Union High School
Community
- Association: Yes
- Assoc. Fees Include: Common Area Maintenance
Heating & Cooling
- Cooling Type: None
- Heating Type: Heat Pump
- Water Heater: Tank
Utilities
- Sewer: Sewer Connected
- Water: Public
Structural Information
- Architectural Style: Craftsman
- Structure Type: House
- Exterior Const.: Cement Planked, Wood
- Basement Desc.: None
- Foundation: Pillar/Post/Pier
- Roof: Composition
- Entry Location: Main
- Square Feet: 1,406
- Finished Total: 1,406 Sq. Ft.
- Year Built: 1997
- Property Condition: Updated/Remodeled
Lot Features
- Lot Size (Acres): 0.1163
- Lot Size (Sq. Ft.): 5,065
- Lot Size Source: County
- Lot Dimensions: 75 x 121 (appro x )
- Topography: Level
- Lot Features: Curbs, Paved, Sidewalk
Financial Considerations
- Association Fee: $115
- Assoc Fee Freq.: Quarterly
- Tax Amount: $4,114.68
- Tax Year: 2025
- Terms: Cash, Conventional, FHA, VA Loan
Disclosures and Reports
- Special Conditions: None
- Inclusions: Dishwasher(s), Dryer(s), Garbage Disposal, Microwave(s), Refrigerator(s), Trash Compactor, Washer(s)
- Property ID: 177480648
Listed by Shane Todd | Real Broker LLC | (855) 450-0442
Sold by Unrepresentd ZDefault | ZNonMember-Office-MLS
Get Pre-Approved Today
Schools
Schools serving 1819 SE 173rd Ave
School District:Evergreen School District (Clark)
| Name | Grades | Distance |
|---|---|---|
Columbia Valley Elementary School 17500 Southeast Sequoia Circle, Vancouver, WA 98683 | K-5 | 0.4 mi |
Shahala Middle School 601 Southeast 192nd Avenue, Vancouver, WA 98683 | 6-8 | 1.2 mi |
Union High School, Camas, WA 6201 Northwest Friberg-Strunk Street, Camas, WA 98607 | 9-12 | 1.8 mi |
Disclaimer:
School attendance boundaries provided by ATTOM Data Solutions and are for reference only. Contact the school directly to verify enrollment eligibility.
Price & Sales History for 1819 SE 173rd Ave
Date
Details
Price
Change
Source
6/26/2026
Sold
$489,900
—
MLS
4/24/2026
Price Reduced
$489,900
-2%
MLS
4/02/2026
Price Reduced
$499,900
-1.5%
MLS
3/16/2026
Price Increased
$507,500
1.52%
MLS
9/24/2025
Price Reduced
$499,900
-1.96%
MLS
8/22/2025
Price Reduced
$509,900
-2.86%
MLS
6/09/2025
Listed
$524,900
—
MLS
Disclaimer: Historical sales information is derived from public records provided by the county offices. Information is not guaranteed and should be independently verified.
1819 SE 173rd Avenue, Vancouver, WA 98683 (MLS# 2388812) is a Single Family property that was sold at $489,900 on June 26, 2026. Want to learn more about 1819 SE 173rd Avenue? Do you have questions about finding other Single Family real estate for sale in Vancouver? You can browse all Vancouver real estate or contact a Coldwell Banker agent to request more information.