This is a carousel with tiles that activate property listing cards. Use the previous and next buttons to navigate.
1/1
$558,000
This is a carousel with tiles that activate property listing cards. Use the previous and next buttons to navigate.
1/1
Property Description
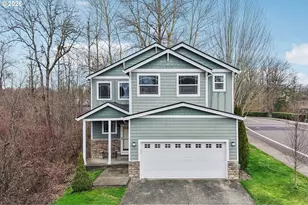
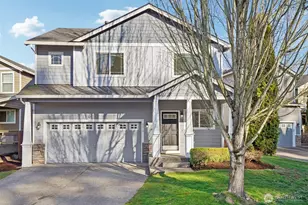
Welcome to this beautifully refreshed gem in the heart of Fishers Landing - a community cherished for its everyday convenience, welcoming atmosphere, and top-rated schools. From the moment you step through the door, you're greeted by soaring ceilings, expansive windows, and an abundance of natural light that fills the home with warmth and energy. The main living space feels bright, open, and effortlessly elegant - airy yet inviting, creating the perfect backdrop for both lively gatherings and cozy evenings in. The spacious living and dining areas offer room to truly spread out, entertain with ease, and make lasting memories. The kitchen seamlessly connects to the heart of the home, keeping everyone part of the moment - whether you're preparing a favorite meal, hosting friends, or enjoying a quiet night curled up by lamplight. Step outside to your private deck retreat - an ideal setting for morning coffee, summer barbecues, or unwinding at sunset. The peaceful surroundings provide a sense of calm and privacy that's hard to find. This home has been lovingly maintained and thoughtfully updated, including a new roof, giving you added peace of mind and long-term value from day one. Ideally located by parks, shopping, dining, and commuter routes, this home offers the perfect blend of connection and tranquility. Come experience the light, comfort, and charm for yourself - you won't want to leave.
Full Property Details
Full Property Details for 18910 SE 41st Dr
General
- Sold For: $558,000
- HOA FEE: $25/month
- Taxes: $6,340 (2026)
- Status: Sold
- Type: Single Family
- Source: RWMLS
- MLS ID: 273894200
- Added to Site: 139 day(s) ago
Interior
- Interior Features: Ceiling Fan(s), Garage Door Opener, Granite, High Ceilings, Laminate Flooring, Laundry, Soaking Tub, Tile Floor, Vaulted Ceiling(s), Washer/Dryer
- Fireplace: Yes
- Number of Fireplaces: 1
- Fireplace(s): Gas
- Appliances: Dishwasher, Disposal, Free-Standing Gas Range, Free-Standing Refrigerator, Gas Appliances, Granite, Microwave, Pantry, Plumbed For Ice Maker, Stainless Steel Appliance(s)
Rooms
Bathrooms
- Total Bathrooms: 3
- Full Bathrooms: 2
- Partial Bathrooms: 1
- Upper - Full Baths: 2
Bedrooms
- Total Bedrooms: 3
- Primary Bedroom: Upper
- Bedroom 2: Upper
- Bedroom 3: Upper
Other Rooms
- Living Room: Main
- Kitchen: Main
- Dining Room: Main
- Loft: Upper
Additional Information
- Shared Amenities: Commons, Road Maintenance
Exterior
- Exterior Features: Covered Deck, Deck, Sprinkler
Parking
- Garage: Yes
- Attached garage: Yes
- Total Spaces: 2
- Parking Features: Driveway, EV Ready
Location
- County: Clark
- Subdivision: GABLES AT HIDDENBROOK TERRACE
- Driving Directions: SE 192nd AVE., South on SE 41st Drive
School Information
- Midd School District: Shahala
- Elementary School: Fishers Landing
- Middle School: Shahala
- High School: Mountain View
Community
- Community Name: 27 - Vancouver: Fisher Landing
- Association: Yes
Heating & Cooling
- Central air: Yes
- Air Conditioning: Yes
- Cooling Type: Central Air, Heat Pump
- Heating Type: Forced Air, Heat Pump
- Heating Fuel: Electricity, Gas
Utilities
- Sewer: Public Sewer
- Water: Public Water
Structural Information
- Property Detached: Yes
- Architectural Style: 2 Story
- Basement Desc.: Crawl Space
- Roof: Composition
- Windows: Double Pane Windows, Storm Window(s)
- Stories/Levels: 2
- Square Feet: 2,664
- Year Built: 2006
- Property Condition: Resale
Lot Features
- Lot Size (Acres): 0.11
- Lot Size (Sq. Ft.): 4,791
- Lot Size: 3, 000 to 4, 999 SqFt
- Lot Dimensions: 3, 000 to 4, 999 SqFt
- Frontage: Paved
- Lot Features: Corner Lot, Level, Trees
Financial Considerations
- Association Fee: $25
- Assoc Fee Freq.: Monthly
- Tax Amount: $6,340
- Tax Year: 2026
- Terms: Cash, Conventional, FHA, VA Loan
Disclosures and Reports
- Disclosures/Reports: Disclosure
- Property ID: 125857262
Listed by Redfin (360) 558-3945, Rebecca Thompson (360) 566-7881
Sold by John L. Scott Real Estate (360) 253-4100, Jan Fogg
Get Pre-Approved Today
Schools
Schools serving 18910 SE 41st Dr
School District:Evergreen School District (Clark)
| Name | Grades | Distance |
|---|---|---|
Fishers Landing Elementary School 3800 Southeast Hiddenbrook Drive, Vancouver, WA 98683 | K-5 | 0.4 mi |
Shahala Middle School 601 Southeast 192nd Avenue, Vancouver, WA 98683 | 6-8 | 1.7 mi |
Mountain View High School 1500 Southeast Blairmont Drive, Vancouver, WA 98683 | 9-12 | 2.3 mi |
Disclaimer:
School attendance boundaries provided by ATTOM Data Solutions and are for reference only. Contact the school directly to verify enrollment eligibility.
Price & Sales History for 18910 SE 41st Dr
Date
Details
Price
Change
Source
7/02/2026
Sold
$558,000
-2.96%
MLS
3/24/2026
Price Reduced
$575,000
-2.54%
MLS
2/25/2026
Listed
$590,000
—
MLS
Disclaimer: Historical sales information is derived from public records provided by the county offices. Information is not guaranteed and should be independently verified.
18910 SE 41st Dr, Vancouver, WA 98683 (MLS# 273894200) is a Single Family property that was sold at $558,000 on July 02, 2026. Want to learn more about 18910 SE 41st Dr? Do you have questions about finding other Single Family real estate for sale in Vancouver? You can browse all Vancouver real estate or contact a Coldwell Banker agent to request more information.