This is a carousel with tiles that activate property listing cards. Use the previous and next buttons to navigate.
1/1
$435,000
This is a carousel with tiles that activate property listing cards. Use the previous and next buttons to navigate.
1/1
Property Description
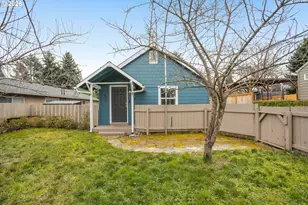
Welcome home to this beautifully remodeled 1910 gem, perfectly situated on a spacious corner lot in a convenient central location! Just minutes from downtown, parks, shopping, restaurants, schools, and major commuter routes, this home offers the perfect blend of historic charm and everyday convenience.Inside, you'll be captivated by the abundance of natural light, gorgeous hardwood floors throughout the main living area, built-in shelving galore, and timeless architectural details. The remodeled bathroom and kitchen are truly one of a kind, featuring stunning custom countertops, a convenient eat-up bar that opens to the dining and living spaces, and an original exposed brick chimney that serves as a beautiful focal point. Newer vinyl windows throughout the home enhance comfort and efficiency while filling each room with sunshine, including the charming wraparound corner windows in the bedroom.The partially finished basement provides additional flexible living space with the potential for a third bedroom, plus a spacious laundry area complete with a double utility sink. An oversized one-car garage with a newer garage door and exterior access door offers plenty of storage, while the expansive corner lot is a gardener's paradise with endless possibilities for outdoor enjoyment.Major updates provide peace of mind, including a newer sewer line, roof, furnace and central A/C, remodeled kitchen and basement, updated plumbing and electrical, and a radon test that passed at the time of the current owners' purchase.Whether you're looking for a character-filled place to call home or a property with added flexibility, this home is full of opportunity. Rental estimate tools suggest potential for both long-term and short-term rental use, though buyers should complete their own due diligence regarding income potential and local regulations Be sure to ask for the complete list of documents of updates and upgrades, rental analysis and more!
Full Property Details
Full Property Details for 2015 E 29th St
General
- Sold For: $435,000
- Taxes: $3,429 (2025)
- Status: Sold
- Type: Single Family
- Source: RWMLS
- MLS ID: 248185634
- Added to Site: 78 day(s) ago
Interior
- Interior Features: Ceiling Fan(s), Concrete Floor, Dual Flush Toilet, Garage Door Opener, Hardwood Floors, Laundry, Tile Floor, Washer/Dryer, Wood Floors
- Appliances: Dishwasher, Disposal, Free-Standing Range, Free-Standing Refrigerator, Gas Appliances, Island, Range Hood, Stainless Steel Appliance(s)
Rooms
Bathrooms
- Total Bathrooms: 1
- Full Bathrooms: 1
Bedrooms
- Total Bedrooms: 2
- Primary Bedroom: Main
- Bedroom 2: Main
Other Rooms
- Living Room: Main
- Kitchen: Main
- Dining Room: Main
Additional Information
- Security/Safety: Sidewalk
Exterior
- Exterior Features: Garden, Patio, Porch, Public Road, Raised Beds, Security Lights, Yard
Parking
- Garage: Yes
- Attached garage: Yes
- Total Spaces: 1
- Parking Features: Driveway, Off Street
Location
- County: Clark
- Subdivision: ROSE VILLAGE
- Driving Directions: Corner of 29th and U Street
School Information
- Midd School District: Discovery
- Elementary School: Washington
- Middle School: Discovery
- High School: Hudsons Bay
Community
- Community Name: 12 - Vancouver: The Heights [NW]
Heating & Cooling
- Central air: Yes
- Air Conditioning: Yes
- Cooling Type: Central Air
- Heating Type: Floor Furnace, Heat Pump
- Heating Fuel: Electricity, Gas
Utilities
- Sewer: Public Sewer
- Water: Public Water
Structural Information
- Property Detached: Yes
- Architectural Style: 2 Story, Bungalow
- Basement Desc.: Full Basement, Partially Finished
- Roof: Composition
- Windows: Double Pane Windows
- Stories/Levels: 2
- Square Feet: 1,500
- Year Built: 1910
- Property Condition: Approximately
Lot Features
- Lot Size (Acres): 0.11
- Lot Size (Sq. Ft.): 4,791
- Lot Size: 3, 000 to 4, 999 SqFt
- Frontage: Concrete, Paved
- Lot Features: Corner Lot, Level, Private, Seasonal, Secluded
Financial Considerations
- Tax Amount: $3,429.07
- Tax Year: 2025
- Terms: Cash, Conventional, FHA, VA Loan
Disclosures and Reports
- Disclosures/Reports: Disclosure
- Property ID: 24450000
Listed by Real Broker (855) 450-0442, Shannon Goyne (503) 403-8121
Sold by Keller Williams Realty (360) 693-3336, Luke Ross
Get Pre-Approved Today
Schools
Schools serving 2015 E 29th St
School District:Vancouver Public Schools
| Name | Grades | Distance |
|---|---|---|
Washington Elementary School, Vancouver, WA 2908 S Street, Vancouver, WA 98663 | K-5 | 0.2 mi |
Discovery Middle School 800 East 40th Street, Vancouver, WA 98663 | 6-8 | 1 mi |
Hudson's Bay High School 1601 East McLoughlin Boulevard, Vancouver, WA 98663 | 9-12 | 0.8 mi |
Disclaimer:
School attendance boundaries provided by ATTOM Data Solutions and are for reference only. Contact the school directly to verify enrollment eligibility.
Price & Sales History for 2015 E 29th St
Date
Details
Price
Change
Source
8/27/2026
Sold
$435,000
1.4%
MLS
7/25/2026
Listed
$429,000
—
MLS
Disclaimer: Historical sales information is derived from public records provided by the county offices. Information is not guaranteed and should be independently verified.
2015 E 29th St, Vancouver, WA 98663 (MLS# 248185634) is a Single Family property that was sold at $435,000 on August 27, 2026. Want to learn more about 2015 E 29th St? Do you have questions about finding other Single Family real estate for sale in Vancouver? You can browse all Vancouver real estate or contact a Coldwell Banker agent to request more information.