This is a carousel with tiles that activate property listing cards. Use the previous and next buttons to navigate.
1/1
$735,000
This is a carousel with tiles that activate property listing cards. Use the previous and next buttons to navigate.
1/1
Property Description
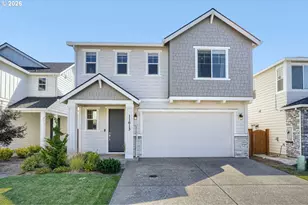
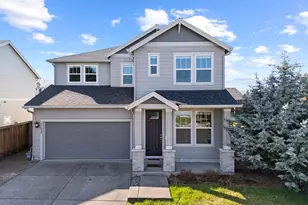
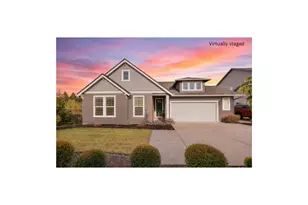
Rarely does a home offer a combination of great design, quality craftsmanship, and location. Built in 2019 and well maintained, this exceptional Salmon Creek home offers 2,605 SqFt of beautiful living space featuring a highly sought after main level primary suite, dedicated office, laundry room with sink, spacious loft, and oversized three car garage.Natural light pours into the open concept living room, where engineered hardwood floors, high ceilings, and seamless flow create an inviting atmosphere. The chef-inspired kitchen is both functional and elegant, featuring quartz countertops, SS appliances, gas cooktop, oversized island, abundant cabinetry, and a generous walk-in pantry designed for those who love to cook and gather.The primary suite is a true retreat with a spa like soaking tub, walk-in shower, dual vanities, and large walk-in closet.Step outside and discover a backyard that adds to your living space year-round. Enjoy a covered patio with extended aggregate concrete, plumbed gas BBQ, raised garden bed, water feature, sprinkler system, storage shed, and energy efficient solar, all within a beautifully landscaped, fenced yard, and designed for entertaining or simply unwinding at the end of the day.Perfectly positioned in desirable Salmon Creek you'll enjoy convenient access to Medical Centers, WSU Vancouver, scenic parks and walking trails, shopping, dining, and quick connect to I-5 and I-205.Homes that combine modern construction, main-level primary, premium finishes, solar, and an exceptional location are rare. This is one the buyers will want to see.
Full Property Details
Full Property Details for 205 NW 116th St
General
- Sold For: $735,000
- HOA FEE: $57/month
- Taxes: $7,468 (2026)
- Status: Sold
- Type: Single Family
- Source: RWMLS
- MLS ID: 541609942
- Added to Site: 167 day(s) ago
Interior
- Interior Features: Ceiling Fan(s), Engineered Hardwood, High Ceilings, Laundry, Soaking Tub, Wall to Wall Carpet, Washer/Dryer
- Fireplace: Yes
- Number of Fireplaces: 1
- Fireplace(s): Gas
- Appliances: Built-in Oven, Cooktop, Dishwasher, Free-Standing Refrigerator, Island, Microwave, Pantry, Quartz, Stainless Steel Appliance(s)
Rooms
Bathrooms
- Total Bathrooms: 3
- Full Bathrooms: 2
- Partial Bathrooms: 1
- Upper - Full Baths: 1
Bedrooms
- Total Bedrooms: 3
- Primary Bedroom: Main
- Bedroom 2: Upper
- Bedroom 3: Upper
Other Rooms
- Living Room: Main
- Kitchen: Main
- Dining Room: Main
- Office/Den/Study: Main
- Laundry: Main
Additional Information
- Shared Amenities: Commons, Management
Exterior
- Exterior Features: Covered Patio, Fenced, Gas Hookup, Porch, Raised Beds, Sprinkler, Storm Door(s), Tool Shed, Water Feature, Yard
Parking
- Garage: Yes
- Attached garage: Yes
- Total Spaces: 3
- Parking Features: Driveway, On Street
Location
- County: Clark
- Driving Directions: NE 117th St to NW 3rd Ave to NW 116th St
School Information
- Midd School District: Jefferson
- Elementary School: Sacajawea
- Middle School: Jefferson
- High School: Columbia River
Community
- Community Name: 41 - Vancouver: N Hazel Dell / Felida
- Association: Yes
Heating & Cooling
- Central air: Yes
- Air Conditioning: Yes
- Cooling Type: Central Air
- Heating Type: Forced Air, Heat Pump
- Heating Fuel: Electricity, Gas
Utilities
- Sewer: Public Sewer
- Water: Public Water
Structural Information
- Property Detached: Yes
- Architectural Style: 2 Story, Craftsman
- Basement Desc.: Crawl Space
- Roof: Composition
- Windows: Vinyl Frames
- Stories/Levels: 2
- Square Feet: 2,605
- Year Built: 2019
- Property Condition: Resale
Lot Features
- Lot Size (Acres): 0.17
- Lot Size (Sq. Ft.): 7,405
- Lot Size: 7, 000 to 9, 999 SqFt
- Lot Features: Level, Seasonal
Financial Considerations
- Association Fee: $57
- Assoc Fee Freq.: Monthly
- Tax Amount: $7,468.57
- Tax Year: 2026
- Terms: Cash, Conventional, FHA, VA Loan
Disclosures and Reports
- Disclosures/Reports: Disclosure
- Property ID: 986042768
Listed by MORE Realty, Inc (360) 727-1077, Kristie Manny (360) 265-8176
Sold by eXp Realty LLC (888) 317-5197, Rebecca Hackworth
Get Pre-Approved Today
Schools
Schools serving 205 NW 116th St
School District:Vancouver Public Schools
| Name | Grades | Distance |
|---|---|---|
Sacajawea Elementary School, Vancouver, WA 700 Northeast 112th Street, Vancouver, WA 98685 | K-5 | 0.4 mi |
Jefferson Middle School, Vancouver, WA 3000 Northwest 119th Street, Vancouver, WA 98685 | 6-8 | 1.4 mi |
Columbia River High School 800 Nw 99th St, Vancouver, WA 98665 | 9-12 | 0.8 mi |
Disclaimer:
School attendance boundaries provided by ATTOM Data Solutions and are for reference only. Contact the school directly to verify enrollment eligibility.
Price & Sales History for 205 NW 116th St
Date
Details
Price
Change
Source
10/08/2026
Sold
$735,000
1.39%
MLS
9/02/2026
Price Reduced
$724,900
-3.33%
MLS
7/11/2026
Price Reduced
$749,900
-2.6%
MLS
6/11/2026
Price Reduced
$769,900
-3.16%
MLS
5/20/2026
Price Reduced
$795,000
-1.85%
MLS
5/01/2026
Listed
$810,000
—
MLS
Disclaimer: Historical sales information is derived from public records provided by the county offices. Information is not guaranteed and should be independently verified.
205 NW 116th St, Vancouver, WA 98685 (MLS# 541609942) is a Single Family property that was sold at $735,000 on October 08, 2026. Want to learn more about 205 NW 116th St? Do you have questions about finding other Single Family real estate for sale in Vancouver? You can browse all Vancouver real estate or contact a Coldwell Banker agent to request more information.