This is a carousel with tiles that activate property listing cards. Use the previous and next buttons to navigate.
1/1
$425,000
This is a carousel with tiles that activate property listing cards. Use the previous and next buttons to navigate.
1/1
Property Description
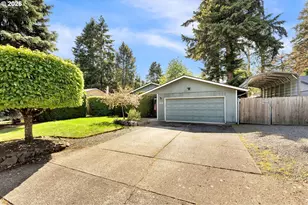
Welcome to this inviting home tucked away on a quiet cul-de-sac in the Hearthwood neighborhood. Thoughtful updates, flexible living spaces, and a spacious backyard create a comfortable setting for everyday living. Inside, the home offers two separate living areas, providing options for gathering, relaxing, working from home, or hobbies. The family room features a wood-burning fireplace, while the living room includes a pellet stove. Large windows bring in natural light throughout the day. The remodeled kitchen features new cabinetry, quartz countertops, and a designer tile backsplash, creating an enjoyable workspace with updated finishes. The floor plan includes three bedrooms and two full bathrooms, including a primary suite with its own private bathroom. A ductless heat pump system provides efficient heating and cooling year-round. Outside, the covered deck overlooks a large backyard with room for gardening, pets, play, or entertaining. Mature landscaping creates a pleasant setting to enjoy time outdoors. Located just over half a mile from both Hearthwood Park and Gretchen Fraser Park, the home offers convenient access to playgrounds, paved walking paths, and green space while remaining close to shopping, dining, and everyday amenities. This home offers an opportunity to enjoy one of Vancouver's established neighborhoods.
Full Property Details
Full Property Details for 207 SE 150th Ct
General
- Sold For: $425,000
- Taxes: $562 (2025)
- Status: Sold
- Type: Single Family
- Source: RWMLS
- MLS ID: 179089428
- Added to Site: 76 day(s) ago
Interior
- Interior Features: Laundry, Quartz
- Fireplace: Yes
- Number of Fireplaces: 2
- Fireplace(s): Pellet Stove, Wood Burning
- Appliances: Dishwasher, Microwave, Quartz
Rooms
Bathrooms
- Total Bathrooms: 2
- Full Bathrooms: 2
Bedrooms
- Total Bedrooms: 3
- Primary Bedroom: 13 x 18, Main, 234 Sq. Ft.
- Bedroom 2: 13 x 10, Main, 130 Sq. Ft.
- Bedroom 3: 9 x 10, Main, 90 Sq. Ft.
Other Rooms
- Living Room: 22 x 13, Main, 286 Sq. Ft.
- Family Room: 14 x 12, Main, 168 Sq. Ft.
- Kitchen: 11 x 12, Main, 132 Sq. Ft.
- Dining Room: 8 x 12, Main, 96 Sq. Ft.
Exterior
- Exterior Features: Covered Deck, Deck, Fenced, Yard
Parking
- Garage: Yes
- Attached garage: Yes
- Total Spaces: 2
- Parking Features: Driveway, On Street
Location
- County: Clark
- Subdivision: Hearthwood
- Driving Directions: N on SE Hearthwood BLD, E on SE 1st, S on SE 150th Ct
School Information
- Midd School District: Pacific
- Elementary School: Mill Plain
- Middle School: Pacific
- High School: Evergreen
Community
- Community Name: 22 - Vancouver: Evergreen
Heating & Cooling
- Air Conditioning: Yes
- Cooling Type: Mini Split
- Heating Type: Zoned
- Heating Fuel: Electricity
Utilities
- Sewer: Public Sewer
- Water: Public Water
Structural Information
- Property Detached: Yes
- Architectural Style: 1 Story
- Basement Desc.: Crawl Space
- Roof: Composition
- Stories/Levels: 1
- Square Feet: 1,436
- Year Built: 1977
- Property Condition: Resale
Lot Features
- Lot Size (Acres): 0.19
- Lot Size (Sq. Ft.): 8,276
- Lot Size: 7, 000 to 9, 999 SqFt
- Frontage: Paved
- Lot Features: Cul-de-sac, Level
Financial Considerations
- Tax Amount: $562.89
- Tax Year: 2025
- Terms: Cash, Conventional, FHA, VA Loan
Disclosures and Reports
- Disclosures/Reports: Disclosure
- Property ID: 110538146
Listed by Windermere Northwest Living (360) 993-2222, Erin Wright (360) 356-1445
Sold by RE/MAX Equity Group (360) 882-6000, Gerry Spencer
Get Pre-Approved Today
Schools
Schools serving 207 SE 150th Ct
School District:Evergreen School District (Clark)
| Name | Grades | Distance |
|---|---|---|
Mill Plain Elementary School 4400 Northeast 122nd Avenue, Vancouver, WA 98682 | K-5 | 2.7 mi |
Pacific Middle School, Vancouver, WA 2017 Northeast 172nd Avenue, Vancouver, WA 98684 | 6-8 | 1.7 mi |
Evergreen High School, Vancouver, WA 14300 Northeast 18th Street, Vancouver, WA 98684 | 9-12 | 1.1 mi |
Disclaimer:
School attendance boundaries provided by ATTOM Data Solutions and are for reference only. Contact the school directly to verify enrollment eligibility.
Price & Sales History for 207 SE 150th Ct
Date
Details
Price
Change
Source
8/21/2026
Sold
$425,000
-4.49%
MLS
7/09/2026
Price Reduced
$445,000
-3.26%
MLS
6/18/2026
Listed
$460,000
—
MLS
Disclaimer: Historical sales information is derived from public records provided by the county offices. Information is not guaranteed and should be independently verified.
207 SE 150th Ct, Vancouver, WA 98684 (MLS# 179089428) is a Single Family property that was sold at $425,000 on August 21, 2026. Want to learn more about 207 SE 150th Ct? Do you have questions about finding other Single Family real estate for sale in Vancouver? You can browse all Vancouver real estate or contact a Coldwell Banker agent to request more information.