This is a carousel with tiles that activate property listing cards. Use the previous and next buttons to navigate.
1/33
$549,900
This is a carousel with tiles that activate property listing cards. Use the previous and next buttons to navigate.
1/33
Property Description
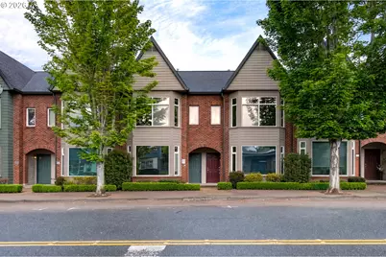
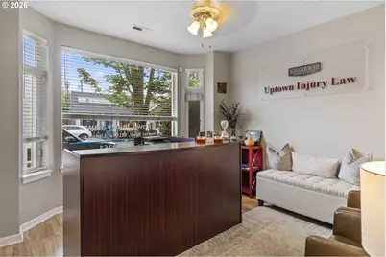
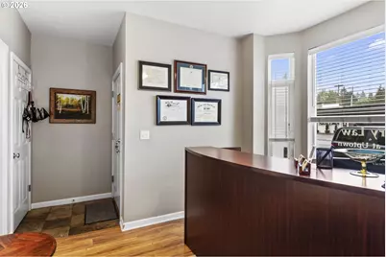
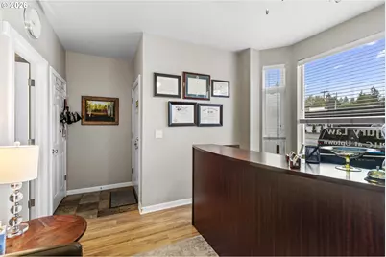
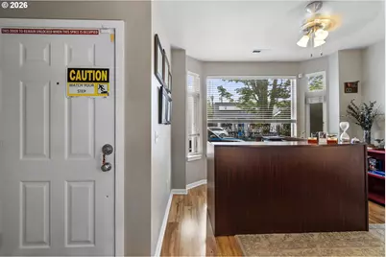
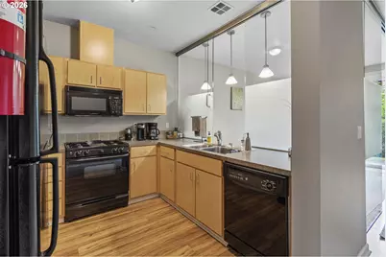
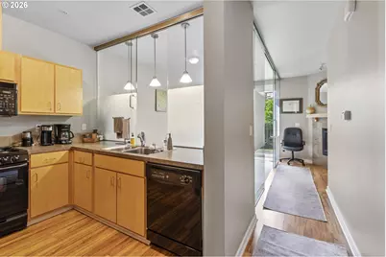
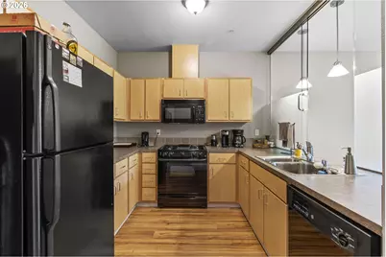
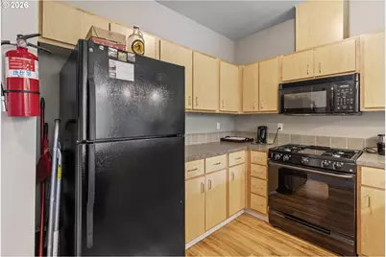
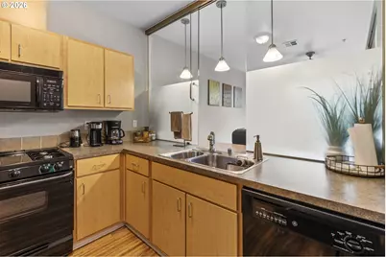
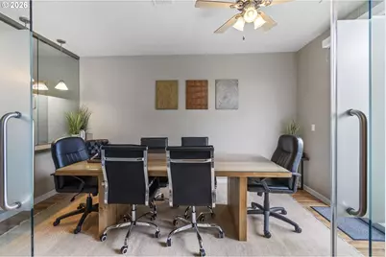
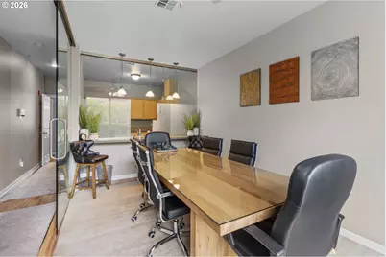
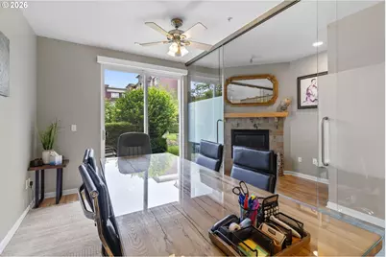
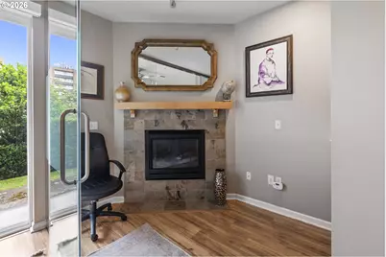
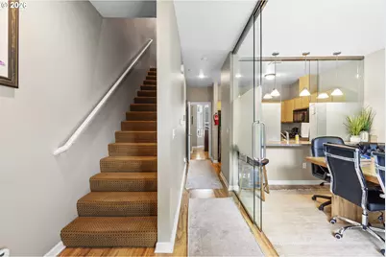
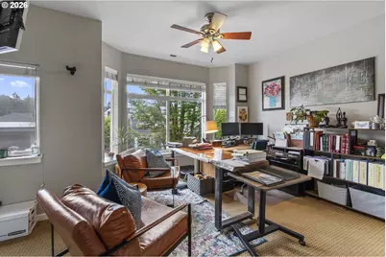
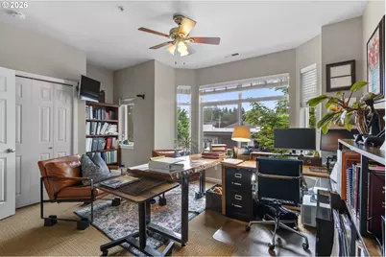
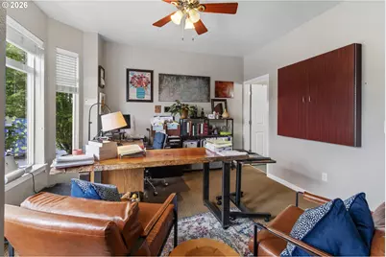
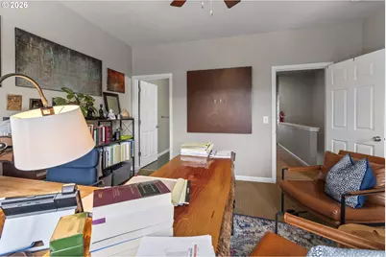
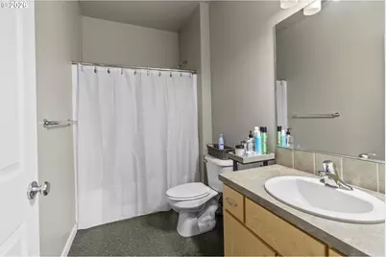
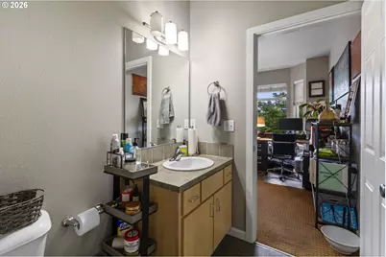
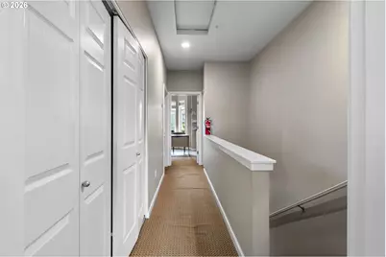
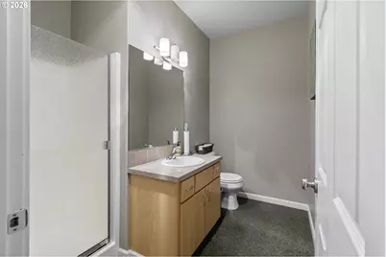
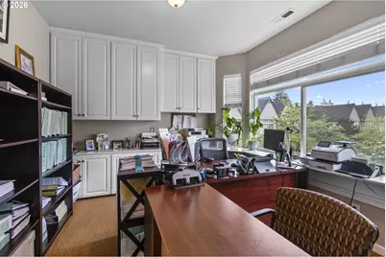
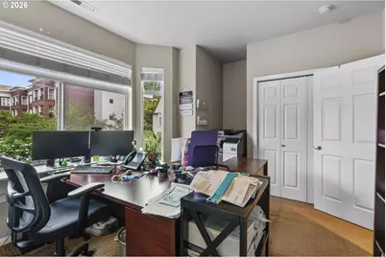
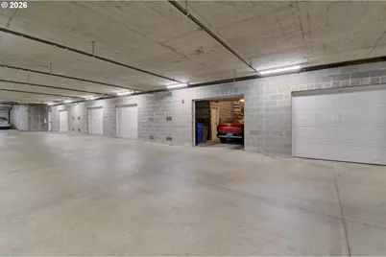
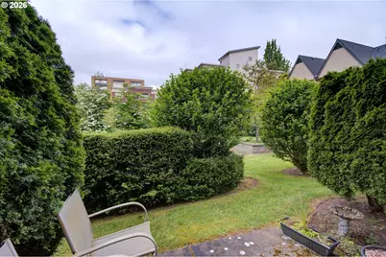
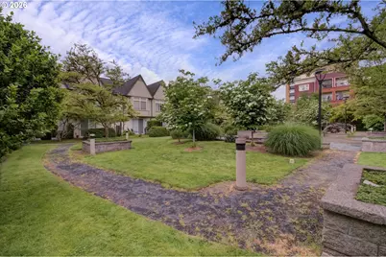
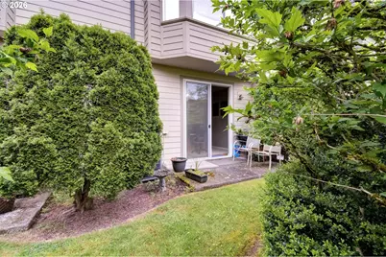
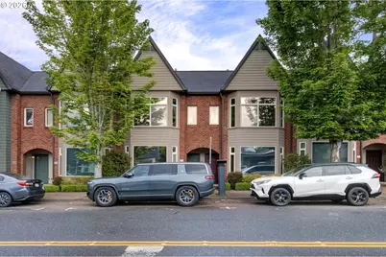
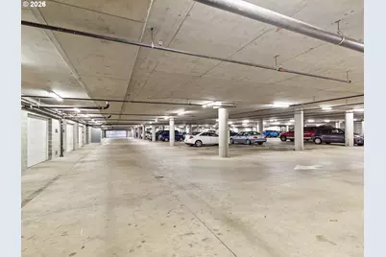
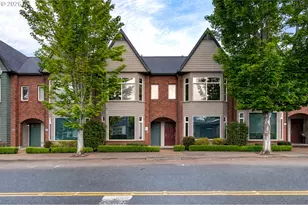
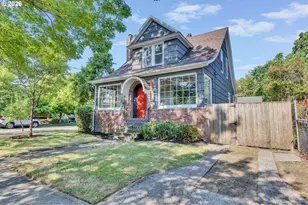
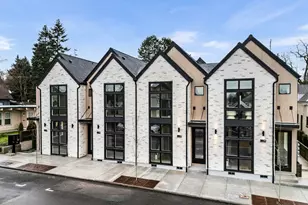
UPSCALE TOWNHOUSE IN UPTOWN VILLAGE. This classic Tudor style home has brick accents and is both commercial and residential, allowing you to work where you live or simply have your office, right in an active and growing part of Vancouver. 2 bedrooms, 2 bathrooms, 1126 sqft, built in 2003. Laminate flooring throughout the main level. Front living room or reception area w/ bay window & ceiling fan. The full kitchen opens to a dining area w/ gas fireplace that has a professionally installed glass conference room conversion. Upstairs there is a primary bedroom w/ full bathroom. Second bedroom w/ closet & built-in storage. Laundry area is upstairs too. Secured parking garage in the basement plus a private 2 car tandem garage & storage area directly connected to the home. Back patio overlooks the courtyard, which is maintained by the HOA and Anthem Park, an immaculate community park w/ water feature. These properties do not come up for sale that often so if you are interested, now is the time.
Full Property Details
Full Property Details for 2412 Main St
General
- Price: $549,900
- HOA FEE: $175/month
- Taxes: $4,352 (2026)
- Status: Active
- Type: Townhouse
- Source: RWMLS
- MLS ID: 152128091
- Updated: 5/19/2026
- Added to Site: 7 day(s) ago
Interior
- Interior Features: Ceiling Fan(s), Garage Door Opener, Laminate Flooring, Laundry, Wall to Wall Carpet
- Fireplace: Yes
- Number of Fireplaces: 1
- Fireplace(s): Gas
- Appliances: Dishwasher, Disposal, Free-Standing Gas Range, Free-Standing Refrigerator, Microwave
Rooms
Bathrooms
- Total Bathrooms: 2
- Full Bathrooms: 2
- Upper - Full Baths: 2
Bedrooms
- Total Bedrooms: 2
- Primary Bedroom: Upper
- Bedroom 2: Upper
Other Rooms
- Living Room: Main
- Kitchen: Main
- Dining Room: Main
Additional Information
- Shared Amenities: Commons, Maintenance Grounds, Management
Exterior
- Exterior Features: Patio, Yard
Parking
- Garage: Yes
- Attached garage: Yes
- Total Spaces: 2
- Parking Features: Secured
Location
- County: Clark
- Subdivision: Uptown Village
- Driving Directions: West Side Of The Street On Main Street Downtown Vancouver
School Information
- Elementary School: Hough
- Middle School: Discovery
- High School: Hudsons Bay
Community
- Community Name: 11 - Vancouver: Downtown
- Association: Yes
Heating & Cooling
- Air Conditioning: Yes
- Cooling Type: Heat Pump
- Heating Type: Forced Air
- Heating Fuel: Electricity, Gas
Utilities
- Sewer: Public Sewer
- Water: Public Water
Structural Information
- Architectural Style: 2 Story, Townhouse
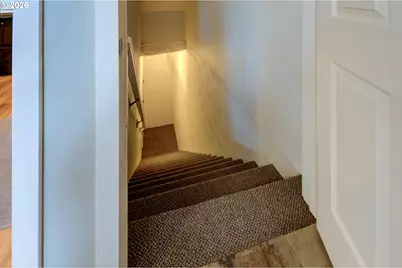
- Basement Desc.: Exterior Entry, Storage Space
- Roof: Composition
- Stories/Levels: 2
- Square Feet: 1,126
- Year Built: 2003
- Property Condition: Resale
Lot Features
- Lot Size (Acres): 0.02
- Lot Size (Sq. Ft.): 871
- Lot Size: 0K to 2, 999 SqFt
- Lot Features: Commons, Green Belt, Level
Financial Considerations
- Association Fee: $175
- Assoc Fee Freq.: Monthly
- Tax Amount: $4,352.09
- Tax Year: 2026
- Terms: Cash, Conventional, FHA, VA Loan
Disclosures and Reports
- Legal Description: UPTOWN VILLAGE LOT 8 SUB 2004 FOR ASSESSOR USE ONLY UPTOWN VILLAG
- Disclosures/Reports: Disclosure
- Property ID: 47303016
Listed by Windermere Northwest Living (360) 993-2222, Kale Dunning (360) 546-1085
Get Pre-Approved Today
Get a Great Insurance Rate
Schools
Schools serving 2412 Main St
School District:Vancouver Public Schools
| Name | Grades | Distance |
|---|---|---|
Hough Elementary School 1900 Daniels Street, Vancouver, WA 98660 | K-5 | 0.3 mi |
Discovery Middle School 800 East 40th Street, Vancouver, WA 98663 | 6-8 | 1 mi |
Hudson's Bay High School 1601 East McLoughlin Boulevard, Vancouver, WA 98663 | 9-12 | 1 mi |
Disclaimer:
School attendance boundaries provided by ATTOM Data Solutions and are for reference only. Contact the school directly to verify enrollment eligibility.
Price & Sales History for 2412 Main St
Date
Details
Price
Change
Source
5/19/2026
Listed
$549,900
52.75%
MLS
3/25/2019
Sold
$360,000
—
Public Record
Disclaimer: Historical sales information is derived from public records provided by the county offices. Information is not guaranteed and should be independently verified.
Tax History
Tax History for 2412 Main St
Year
Property Taxes
Change
Tax Assessment
Change
2025
$4,157
—
$413,951
-3%
2024
$4,157
11%
$425,612
7%
2023
$3,730
-7%
$398,537
-7%
2023
$4,009
—
$430,177
19%
2023
$4,009
5%
$360,904
—
2021
$3,835
11%
$361,355
8%
2020
$3,442
6%
$336,118
2%
2019
$3,259
-4%
$329,619
16%
2018
$3,391
12%
$284,718
7%
2017
$3,034
18%
$265,871
24%
2016
$2,569
-8%
$215,139
-3%
2015
$2,807
14%
$222,236
23%
2014
$2,464
—
$180,168
—
Disclaimer: Historical tax information is derived from public records provided by the county offices. Information is not guaranteed and should be independently verified.
Estimate the Cost
Estimate the Cost for 2412 Main St
2412 Main St, Vancouver, WA 98660 (MLS# 152128091) is a Townhouse property with 2 bedrooms and 2 full bathrooms. 2412 Main St is currently listed for $549,900 and was received on May 19, 2026. Want to learn more about 2412 Main St? Do you have questions about finding other Townhouse real estate for sale in Hough? You can browse all Hough real estate or contact a Coldwell Banker agent to request more information.