This is a carousel with tiles that activate property listing cards. Use the previous and next buttons to navigate.
1/1
$470,000
This is a carousel with tiles that activate property listing cards. Use the previous and next buttons to navigate.
1/1
Property Description
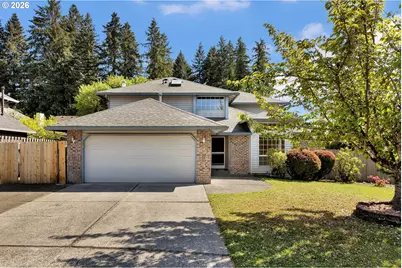
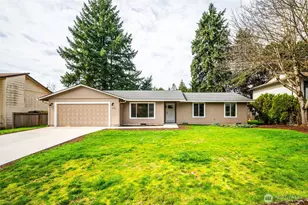
Charming, comfortable, and with room to spread out, this 1,841-sf home offers 3 bedrooms, 2.5 bathrooms, and a spacious, easy-flow layout designed for everyday life. Set on a .17-acre lot, the property provides plenty of room to play, garden, or simply enjoy the outdoors. A grand, vaulted living room creates an inviting first impression, while the dining room opens through French doors to a huge deck. The kitchen, featuring a large eating bar and pantry, is designed for ease, seamlessly connecting the formal dining and casual dining areas, and including a slider that open directly to the deck - perfect for indoor/outdoor entertaining and enjoyment. The family room offers a cozy fireplace and classic brick hearth and surround. Extensive updates include a refreshed main level powder room featuring a new vanity, sink, and toilet (2019), as well as gorgeous, low-maintenance Luxury Vinyl Plank flooring throughout the entire main level, stairs, and upstairs hall and bathroom (2019). Also upstairs, the spacious owner's suite includes a private bath with walk-in shower and a large walk-in closet, along with two additional bedrooms and a full bathroom. A dedicated laundry room with built-ins adds convenience and storage. Major system updates provide peace of mind, including deck replacement (2020), roof was redone 2018, hot water heater (2015), and main water line (2015). Outside, the fully fenced yard features established landscaping, a large partially covered deck for year-round enjoyment, a tool shed, and coveted RV access and parking. Conveniently located near I-5 and I-205 with easy access to shopping, dining, schools, and more, this home offers a solid opportunity for comfortable living with room to make it your own.
Full Property Details
Full Property Details for 2929 NE 95th St
General
- Sold For: $470,000
- Taxes: $5,150 (2026)
- Status: Sold
- Type: Condo
- Source: RWMLS
- MLS ID: 761404395
- Added to Site: 119 day(s) ago
Interior
- Interior Features: Laundry, Luxury Vinyl Plank, Vaulted Ceiling(s), Wall to Wall Carpet
- Fireplace: Yes
- Number of Fireplaces: 1
- Fireplace(s): Wood Burning
- Appliances: Built-in Oven, Built-in Range, Built-in Refrigerator, Dishwasher, Range Hood, Tile
Rooms
Bathrooms
- Total Bathrooms: 3
- Full Bathrooms: 2
- Partial Bathrooms: 1
- Upper - Full Baths: 2
Bedrooms
- Total Bedrooms: 3
- Primary Bedroom: Upper
- Bedroom 2: Upper
- Bedroom 3: Upper
Other Rooms
- Living Room: Main
- Family Room: Main
- Kitchen: Main
- Dining Room: Main
- Eating Area: Main
- Laundry: Main
Additional Information
- Security/Safety: Sidewalk
Exterior
- Exterior Features: Covered Deck, Deck, Fenced, RV Parking, RV/Boat Storage, Tool Shed, Yard
Parking
- Garage: Yes
- Attached garage: Yes
- Total Spaces: 2
- Parking Features: Driveway, RV Access/Parking
Location
- County: Clark
- Subdivision: MAPLEGATE
- Driving Directions: Use navigation
School Information
- Midd School District: Gaiser
- Elementary School: Anderson
- Middle School: Gaiser
- High School: Skyview
Community
- Community Name: 42 - Vancouver: S Salmon Creek
Heating & Cooling
- Heating Type: Forced Air
- Heating Fuel: Gas
Utilities
- Sewer: Public Sewer
- Water: Public Water
Structural Information
- Property Detached: Yes
- Architectural Style: 2 Story
- Basement Desc.: Crawl Space
- Roof: Composition
- Stories/Levels: 2
- Square Feet: 1,841
- Year Built: 1989
- Property Condition: Resale
Lot Features
- Frontage: Paved
- Lot Features: Level, Public Road
Financial Considerations
- Tax Amount: $5,150.48
- Tax Year: 2026
- Terms: Cash, Conventional, FHA, VA Loan
Disclosures and Reports
- Disclosures/Reports: Disclosure
- Property ID: 97817098
Listed by Realty Works Group Inc (503) 358-6648, Janelle LeCount (360) 635-2739
Sold by Tec Real Estate Inc (425) 373-9494, Mitchell Stanley
Get Pre-Approved Today
Schools
Schools serving 2929 NE 95th St
School District:Vancouver Public Schools
| Name | Grades | Distance |
|---|---|---|
Sarah J Anderson Elementary School 2215 Northeast 104th Street, Vancouver, WA 98686 | K-5 | 0.6 mi |
Gaiser Middle School 3000 Northeast 99th Street, Vancouver, WA 98665 | 6-8 | 0.3 mi |
Skyview High School 1300 Northwest 139th Street, Vancouver, WA 98685 | 9-12 | 3.1 mi |
Disclaimer:
School attendance boundaries provided by ATTOM Data Solutions and are for reference only. Contact the school directly to verify enrollment eligibility.
Price & Sales History for 2929 NE 95th St
Date
Details
Price
Change
Source
7/22/2026
Sold
$470,000
-3.09%
MLS
6/25/2026
Price Reduced
$485,000
-2.98%
MLS
6/10/2026
Price Reduced
$499,900
-2.93%
MLS
6/05/2026
Price Reduced
$515,000
-1.9%
MLS
5/01/2026
Listed
$525,000
—
MLS
Disclaimer: Historical sales information is derived from public records provided by the county offices. Information is not guaranteed and should be independently verified.
2929 NE 95th St, Vancouver, WA 98665 (MLS# 761404395) is a Condo property that was sold at $470,000 on July 22, 2026. Want to learn more about 2929 NE 95th St? Do you have questions about finding other Condo real estate for sale in Vancouver? You can browse all Vancouver real estate or contact a Coldwell Banker agent to request more information.