This is a carousel with tiles that activate property listing cards. Use the previous and next buttons to navigate.
1/1
$555,000
This is a carousel with tiles that activate property listing cards. Use the previous and next buttons to navigate.
1/1
Property Description
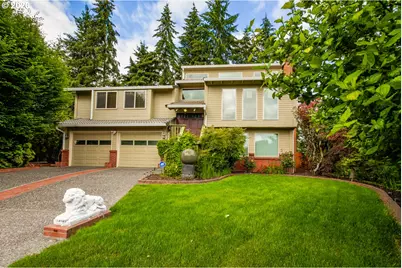
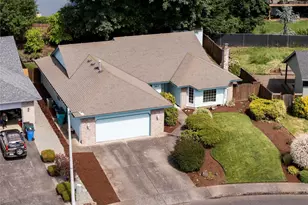
Located at the end of a cul-de-sac in the very desirable Maplegate neighborhood across from Gaiser Middle School, this split-level model home is a pleasure to show. The highly functional floor plan offers many options for living arrangements. When you enter the grand double doors into the welcoming foyer, the hallway to the left has 3 bedrooms. To the right is a light-filled, open, vaulted living room with a gas fireplace, floor-to-ceiling windows, & architectural design. The living room opens to the dining room and a remodeled kitchen. This kitchen is designed for easy living, with an instant-hot-water faucet, suede-finished granite counters, a spacious center island, and ample cabinet space. There are pull-out drawers in the cabinets & the island too. The dining room has a slider to the deck, perfect for a shaded summer evening or entertaining. To the left of the entry stairs are 3 bedrooms & 2 remodeled bathrooms. The main bathroom has a dual vanity, granite counters, & a gorgeous skylight for natural light. The primary bedroom has a walk-in closet, a full bathroom with granite counters & a tiled shower, and it overlooks the stunning backyard water feature. From the entry, go down the short stairs to the oversized garage with extra storage space to the left. To the right is another full bathroom & laundry room with, again, even more storage space. Have I mentioned all the storage areas in this home? Past the bathroom is the 4th bedroom to the left & leads to the fantastic family room with a gas fireplace surrounded by built-in shelving. The family room opens to an area that could be perfect for an office or a playroom, with a slider to the covered back patio. The backyard is really where this home shines, though. The backyard is fully fenced and features a serene water feature, a gorgeous brick patio for entertaining friends & family, raised garden beds, a small greenhouse, and a 15x13 shop with electric service. Monier lifetime roof too!
Full Property Details
Full Property Details for 3003 NE 98th Cir
General
- Sold For: $555,000
- Taxes: $5,366 (2025)
- Status: Sold
- Type: Single Family
- Source: RWMLS
- MLS ID: 260895833
- Added to Site: 123 day(s) ago
Interior
- Interior Features: Ceiling Fan(s), Garage Door Opener, Granite, High Speed Internet, Laminate Flooring, Laundry, Skylight(s), Vaulted Ceiling(s), Wall to Wall Carpet
- Fireplace: Yes
- Number of Fireplaces: 2
- Fireplace(s): Gas
- Appliances: Dishwasher, Disposal, Free-Standing Range, Granite, Instant Hot Water, Island, Microwave, Pantry, Plumbed For Ice Maker, Solid Surface Countertop
Rooms
Bathrooms
- Total Bathrooms: 3
- Full Bathrooms: 3
- Lower - Full Baths: 1
Bedrooms
- Total Bedrooms: 4
- Primary Bedroom: Main
- Bedroom 2: Main
- Bedroom 3: Main
- Bedroom 4: Lower
Other Rooms
- Living Room: Main
- Family Room: Lower
- Kitchen: Main
- Dining Room: Main
- Laundry: Lower
Additional Information
- Security/Safety: Security System
Exterior
- Exterior Features: Covered Patio, Deck, Fenced, Gazebo, Greenhouse, Outbuilding, Public Road, Raised Beds, Water Feature, Workshop, Yard
Parking
- Garage: Yes
- Attached garage: Yes
- Total Spaces: 2
- Parking Features: Driveway
Location
- County: Clark
- Driving Directions: 99th St, South on NE 32nd Ave, Right on NE 98th Circle
School Information
- Midd School District: Gaiser
- Elementary School: Anderson
- Middle School: Gaiser
- High School: Skyview
Community
- Community Name: 42 - Vancouver: S Salmon Creek
Heating & Cooling
- Central air: Yes
- Air Conditioning: Yes
- Cooling Type: Central Air
- Heating Type: Forced Air
- Heating Fuel: Electricity, Gas
Utilities
- Sewer: Public Sewer
- Water: Public Water
Structural Information
- Property Detached: Yes
- Architectural Style: 2 Story, Split
- Basement Desc.: Crawl Space
- Roof: Tile
- Windows: Vinyl Frames
- Stories/Levels: 2
- Square Feet: 1,990
- Year Built: 1985
- Property Condition: Resale
Lot Features
- Lot Size (Acres): 0.17
- Lot Size (Sq. Ft.): 7,405
- Lot Size: 7, 000 to 9, 999 SqFt
- Frontage: Concrete, Paved
- Lot Features: Cul-de-sac, Level
Financial Considerations
- Tax Amount: $5,366.48
- Tax Year: 2025
- Terms: Cash, Conventional, FHA, VA Loan
Disclosures and Reports
- Disclosures/Reports: Disclosure
- Property ID: 97817018
Listed by eXp Realty LLC (888) 317-5197, Tracie DeMars (360) 903-3504
Sold by Premiere Property Group LLC (360) 693-6139, Jefferson Akin
Get Pre-Approved Today
Schools
Schools serving 3003 NE 98th Cir
School District:Vancouver Public Schools
| Name | Grades | Distance |
|---|---|---|
Sarah J Anderson Elementary School 2215 Northeast 104th Street, Vancouver, WA 98686 | K-5 | 0.5 mi |
Gaiser Middle School 3000 Northeast 99th Street, Vancouver, WA 98665 | 6-8 | 0.1 mi |
Skyview High School 1300 Northwest 139th Street, Vancouver, WA 98685 | 9-12 | 3 mi |
Disclaimer:
School attendance boundaries provided by ATTOM Data Solutions and are for reference only. Contact the school directly to verify enrollment eligibility.
Price & Sales History for 3003 NE 98th Cir
Date
Details
Price
Change
Source
9/18/2026
Sold
$555,000
0.91%
MLS
8/11/2026
Price Reduced
$550,000
-2.64%
MLS
6/12/2026
Listed
$564,900
—
MLS
Disclaimer: Historical sales information is derived from public records provided by the county offices. Information is not guaranteed and should be independently verified.
3003 NE 98th Cir, Vancouver, WA 98665 (MLS# 260895833) is a Single Family property that was sold at $555,000 on September 18, 2026. Want to learn more about 3003 NE 98th Cir? Do you have questions about finding other Single Family real estate for sale in Vancouver? You can browse all Vancouver real estate or contact a Coldwell Banker agent to request more information.