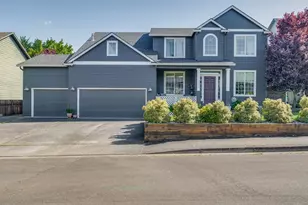
Full Property Details for 307 NW 104th St
General
- Sold For: $665,000
- Taxes: $6,464 (2025)
- Status: Sold
- Type: Single Family
- Source: RWMLS
- MLS ID: 184069793
- Added to Site: 147 day(s) ago
Interior
- Interior Features: Ceiling Fan(s), Garage Door Opener, High Ceilings, High Speed Internet, Jetted Tub, Laminate Flooring, Laundry, Separate Living Quarters/Apartment/Aux Living Unit, Soaking Tub, Vinyl Floor, Wall to Wall Carpet, Washer/Dryer
- Fireplace: Yes
- Number of Fireplaces: 1
- Fireplace(s): Gas
- Appliances: Butler's Pantry, Dishwasher, Disposal, Free-Standing Gas Range, Free-Standing Range, Free-Standing Refrigerator, Gas Appliances, Island, Pantry, Plumbed For Ice Maker, Solid Surface Countertop, Stainless Steel Appliance(s), Wine Cooler
Rooms
- Total Bathrooms: 3
- Full Bathrooms: 3
- Upper - Full Baths: 2
- Total Bedrooms: 5
- Primary Bedroom: 17 x 15, Upper, 255 Sq. Ft.
- Bedroom 2: 12 x 10, Upper, 120 Sq. Ft.
- Bedroom 3: 11 x 10, Upper, 110 Sq. Ft.
- Bedroom 4: 13 x 10, Main, 130 Sq. Ft.
- Bedroom 5: 20 x 13, Upper, 260 Sq. Ft.
- Living Room: 15 x 12, Main, 180 Sq. Ft.
- Kitchen: 22 x 13, Main, 286 Sq. Ft.
- Dining Room: 11 x 11, Main, 121 Sq. Ft.
- Office/Den/Study: 11 x 10, Main, 110 Sq. Ft.
Exterior
- Exterior Features: Covered Deck, Covered Patio, Fenced, Fire Pit, Garden, Gas Hookup, RV Parking, Yard
Parking
- Garage: Yes
- Attached garage: Yes
- Total Spaces: 3
- Parking Features: Driveway, RV Access/Parking
Location
- County: Clark
- Subdivision: COUGAR CREST
- Driving Directions: From I-5 head West on 99th St, cross over Hazel Dell Ave, North on NW 4th, East on NW 104th
School Information
- Midd School District: Jefferson
- Elementary School: Sacajawea
- Middle School: Jefferson
- High School: Columbia River
Community
- Community Name: 41 - Vancouver: N Hazel Dell / Felida
Heating & Cooling
- Central air: Yes
- Air Conditioning: Yes
- Cooling Type: Central Air
- Heating Type: Forced Air
- Heating Fuel: Gas
Utilities
- Sewer: Public Sewer
- Water: Public Water
Structural Information
- Property Detached: Yes
- Architectural Style: 2 Story
- Basement Desc.: Crawl Space
- Roof: Composition
- Windows: Double Pane Windows, Vinyl Frames
- Stories/Levels: 2
- Square Feet: 2,660
- Year Built: 2003
- Property Condition: Resale
Lot Features
- Lot Size (Acres): 0.16
- Lot Size (Sq. Ft.): 6,969
- Lot Size: 5, 000 to 6, 999 SqFt
- Lot Dimensions: 6, 818 sq ft
- Frontage: Concrete, Paved
- Lot Features: Level, Private
Financial Considerations
- Tax Amount: $6,464.74
- Tax Year: 2025
- Terms: Cash, Conventional, FHA, VA Loan
Disclosures and Reports
- Disclosures/Reports: Disclosure
- Property ID: 118104412
Listed by RE/MAX Equity Group (360) 882-6000, Kevin Schubel (360) 936-7277
Sold by Windermere Northwest Living (360) 993-2222, Connie Bovee