This is a carousel with tiles that activate property listing cards. Use the previous and next buttons to navigate.
1/1
$724,999
This is a carousel with tiles that activate property listing cards. Use the previous and next buttons to navigate.
1/1
Property Description
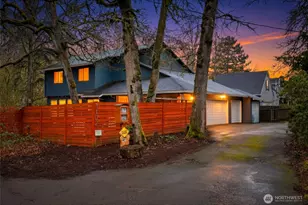
Just beyond Royal Oaks Golf Club, tucked quietly at the end of the street, is a home that feels more discovered than found. The most private property on the block unfolds inward around a dramatic two-story atrium, where light pours down from a skylight above, where grow lights nurture greenery year-round, turning the heart of the home into a living, breathing centerpiece.Massive windows stretch in every direction, framing views of the oak tree preserve and the swimming pool beyond. The connection to nature is constant; sunlight shifts, leaves move, water glimmers. A sunken living room wrapped in forest-facing glass creates an intimate gathering space, as close as Vancouver gets to a true conversation pit. In the living room, restored geometric wood walls flank the updated wood-burning fireplace, returned to their original organic beauty after years hidden beneath paint.Outside, the home continues its quiet drama. Native landscaping fills the front yard, seeded with eco-lawn and intentionally left to rest, honoring a "leave the leaves" philosophy. A welded metal pathway leads to a fire pit area near covered wood storage, while the opposite side of the home reveals an in-ground kidney shaped pool over eight feet deep, complete with an included hot tub on the covered deck. It's private, serene, and unexpected.The primary suite is expansive, with a tucked-away office nook affectionately called "the treehouse," offering treetop views and creative calm; with private access to an expansive deck overlooking the pool. Upstairs bedrooms feature clean carpet, while brand-new hickory engineered hardwood flows through the stairs, primary suite, and hallways. Practical upgrades abound: three garages plus a mini garage for a golf cart or pool storage, an added garage pantry with utility sink, and a new HVAC system, water heater, and roof, all under five years old.
Full Property Details
Full Property Details for 3102 NE Royal Oaks Dr
General
- Sold For: $724,999
- Taxes: $6,417 (2024)
- Status: Sold
- Type: Single Family
- Source: RWMLS
- MLS ID: 191862099
- Added to Site: 201 day(s) ago
Interior
- Interior Features: High Ceilings, Laminate Flooring, Laundry, Plumbed For Central Vacuum, Quartz, Vinyl Floor, Wall to Wall Carpet
- Fireplace: Yes
- Number of Fireplaces: 1
- Fireplace(s): Wood Burning
- Eating Areas: 153
- Appliances: Dishwasher, Free-Standing Range, Island, Microwave, Quartz, Stainless Steel Appliance(s)
Rooms
Bathrooms
- Total Bathrooms: 3
- Full Bathrooms: 3
- Upper - Full Baths: 2
Bedrooms
- Total Bedrooms: 3
- Primary Bedroom: 17 x 22, Upper, 374 Sq. Ft.
- Bedroom 2: 13 x 11, Upper, 143 Sq. Ft.
- Bedroom 3: 14 x 10, Upper, 140 Sq. Ft.
Other Rooms
- Living Room: 19 x 24, Main, 456 Sq. Ft.
- Family Room: 17 x 15, Main, 255 Sq. Ft.
- Kitchen: 17 x 11, Main, 187 Sq. Ft.
- Dining Room: 8 x 13, Main, 104 Sq. Ft.
- Eating Area: 17 x 9, Main
- Laundry: 10 x 6, Upper
Exterior
- Exterior Features: Fenced, In Ground Pool, Patio, Yard
Parking
- Garage: Yes
- Attached garage: Yes
- Total Spaces: 3
Location
- County: Clark
- Driving Directions: 86th Ave to 33rd St to Royal Oaks Dr
School Information
- Midd School District: McLoughlin
- Elementary School: Ogden
- Middle School: McLoughlin
- High School: Fort Vancouver
Community
- Community Name: 21 - Vancouver: Walnut Grove / W. Orchards
Heating & Cooling
- Central air: Yes
- Air Conditioning: Yes
- Cooling Type: Central Air
- Heating Type: Heat Pump
- Heating Fuel: Electricity, Gas
Utilities
- Sewer: Public Sewer
- Water: Public Water
Structural Information
- Property Detached: Yes
- Architectural Style: 2 Story, Mid-Century Modern
- Basement Desc.: None
- Roof: Composition
- Windows: Aluminum Frames, Vinyl Frames
- Stories/Levels: 2
- Square Feet: 2,454
- Year Built: 1980
- Property Condition: Resale
Lot Features
- Lot Size (Acres): 0.18
- Lot Size (Sq. Ft.): 7,840
- Lot Size: 7, 000 to 9, 999 SqFt
- Frontage: Paved
- Lot Features: Corner Lot, Irrigated/Irrigation Equipment, Level, Private, Private Road, Trees
Financial Considerations
- Tax Amount: $6,417.7
- Tax Year: 2024
- Terms: Cash, Conventional, FHA, VA Loan
Disclosures and Reports
- Disclosures/Reports: Disclosure
- Property ID: 109939000
Listed by Real Broker LLC (855) 450-0442, Rae Master (360) 851-9699
Sold by Windermere Northwest Living (360) 993-2222, Deborah Blom
Get Pre-Approved Today
Schools
Schools serving 3102 NE Royal Oaks Dr
School District:Vancouver Public Schools
| Name | Grades | Distance |
|---|---|---|
Peter S Ogden Elementary School 3200 Northeast 86th Avenue, Vancouver, WA 98662 | K-5 | 0.2 mi |
McLoughlin Middle School, Vancouver, WA 5802 Macarthur Boulevard, Vancouver, WA 98661 | 6-8 | 2 mi |
Fort Vancouver High School 5700 East 18th Street, Vancouver, WA 98661 | 9-12 | 1.6 mi |
Disclaimer:
School attendance boundaries provided by ATTOM Data Solutions and are for reference only. Contact the school directly to verify enrollment eligibility.
Price & Sales History for 3102 NE Royal Oaks Dr
Date
Details
Price
Change
Source
1/30/2026
Sold
$724,999
—
MLS
1/01/2026
Listed
$724,999
—
MLS
Disclaimer: Historical sales information is derived from public records provided by the county offices. Information is not guaranteed and should be independently verified.
3102 NE Royal Oaks Dr, Vancouver, WA 98662 (MLS# 191862099) is a Single Family property that was sold at $724,999 on January 30, 2026. Want to learn more about 3102 NE Royal Oaks Dr? Do you have questions about finding other Single Family real estate for sale in Ogden? You can browse all Ogden real estate or contact a Coldwell Banker agent to request more information.