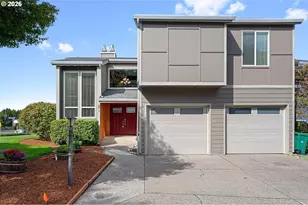
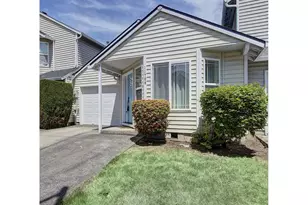
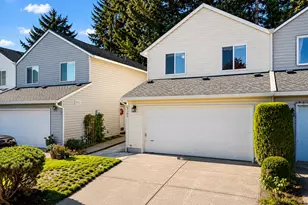
This is a carousel with tiles that activate property listing cards. Use the previous and next buttons to navigate.
1/1
$419,600
This is a carousel with tiles that activate property listing cards. Use the previous and next buttons to navigate.
1/1
Property Description
Charming four-bedroom, three-and-one-half-bath Vancouver home offering 1,871 square feet and a rare, highly versatile floor plan that lives more like a detached residence. With two private primary suites, this home can easily accommodate multigenerational living, extended guests, working from home, or changing needs over time. The main-level primary suite offers comfortable single-level living for those with mobility considerations or anyone planning to age in place, complete with an attached bathroom and direct access to the backyard for convenient entry and outdoor enjoyment. Upstairs, the massive second primary suite provides a spacious and private retreat with its own en suite bathroom, while two additional bedrooms-including one with a large walk-in closet-offer plenty of space for family, guests, hobbies, or an office. The open-concept main living area is warm and inviting, featuring a cozy gas fireplace, brand-new luxury vinyl plank flooring on the main and open concept kitchen with an eat-in bar, laminate countertops, dishwasher, oven, and built-in microwave. A convenient half bath and laundry room are located on the main just off the attached two-car garage. Outside, the fully fenced side yard features both a patio and deck, creating an ideal setting for entertaining, dining outdoors, or simply relaxing. Lightly lived in with no pets, the home also features professionally stretched (on the main) and cleaned carpets and a professionally cleaned interior. Move-in ready and ideally located, this exceptional home offers privacy, flexibility, and space for everyone.
Full Property Details
Full Property Details for 3115 NE 118th Ave
General
- Sold For: $419,600
- HOA FEE: $36/month
- HOA FEE FREQ.: Quarterly
- Taxes: $4,007 (2025)
- Status: Sold
- Type: Townhouse
- Source: RWMLS
- MLS ID: 750184878
- Added to Site: 66 day(s) ago
Interior
- Interior Features: Laminate Flooring, Laundry, Vinyl Floor, Wall to Wall Carpet
- Fireplace: Yes
- Number of Fireplaces: 1
- Fireplace(s): Gas
- Appliances: Built-in Oven, Built-in Range, Dishwasher, Disposal, Microwave, Pantry
Rooms
Bathrooms
- Total Bathrooms: 4
- Full Bathrooms: 3
- Partial Bathrooms: 1
- Upper - Full Baths: 2
Bedrooms
- Total Bedrooms: 4
- Primary Bedroom: 13 x 14, Main, 182 Sq. Ft.
- Bedroom 2: 10 x 13, Upper, 130 Sq. Ft.
- Bedroom 3: Upper
- Bedroom 4: Upper
Other Rooms
- Living Room: 14 x 20, Main, 280 Sq. Ft.
- Kitchen: 11 x 12, Main, 132 Sq. Ft.
- Laundry: Main
Additional Information
- Shared Amenities: Commons, Front Yard Landscaping, Management
Exterior
- Exterior Features: Deck, Fenced, Sprinkler
Parking
- Garage: Yes
- Attached garage: Yes
- Total Spaces: 2
- Parking Features: Driveway, On Street
Location
- County: Clark
- Subdivision: HYDE PARK
- Driving Directions: Off NE 28th St, take NE 119th Ave, L on NE 31st St, R on NE 118th Ave, 6th on R
School Information
- Midd School District: Cascade
- Elementary School: Endeavour
- Middle School: Cascade
- High School: Evergreen
Community
- Community Name: 22 - Vancouver: Evergreen
- Association: Yes
Heating & Cooling
- Air Conditioning: Yes
- Cooling Type: Heat Pump
- Heating Type: Forced Air
- Heating Fuel: Electricity, Gas
Utilities
- Sewer: Public Sewer
- Water: Public Water
Structural Information
- Architectural Style: 2 Story, Townhouse
- Basement Desc.: Crawl Space
- Roof: Composition
- Windows: Double Pane Windows, Vinyl Frames
- Stories/Levels: 2
- Square Feet: 1,871
- Year Built: 2005
- Property Condition: Resale
Lot Features
- Lot Size (Acres): 0.06
- Lot Size (Sq. Ft.): 2,613
- Lot Size: 0K to 2, 999 SqFt
- Frontage: Paved
- Lot Features: Level
Financial Considerations
- Association Fee: $109
- Assoc Fee Freq.: Quarterly
- Tax Amount: $4,007.64
- Tax Year: 2025
- Terms: Cash, Conventional, FHA, VA Loan
Disclosures and Reports
- Disclosures/Reports: Disclosure
- Property ID: 110087160
Listed by Windermere Northwest Living (360) 253-3600, Kat Tarr (360) 784-1238
Sold by Premiere Property Group, LLC (360) 693-6139, Isaac Kieffer
Get Pre-Approved Today
Schools
Schools serving 3115 NE 118th Ave
School District:Evergreen School District (Clark)
| Name | Grades | Distance |
|---|---|---|
Endeavour Elementary School, Vancouver, WA 2701 Northeast 4 Seasons Lane, Vancouver, WA 98684 | K-5 | 0.2 mi |
Cascade Middle School, Vancouver, WA 13900 Northeast 18th Street, Vancouver, WA 98684 | 6-8 | 1.2 mi |
Evergreen High School, Vancouver, WA 14300 Northeast 18th Street, Vancouver, WA 98684 | 9-12 | 1.4 mi |
Disclaimer:
School attendance boundaries provided by ATTOM Data Solutions and are for reference only. Contact the school directly to verify enrollment eligibility.
Price & Sales History for 3115 NE 118th Ave
Date
Details
Price
Change
Source
10/02/2026
Sold
$419,600
-2.42%
MLS
8/07/2026
Listed
$430,000
—
MLS
Disclaimer: Historical sales information is derived from public records provided by the county offices. Information is not guaranteed and should be independently verified.
3115 NE 118th Ave, Vancouver, WA 98682 (MLS# 750184878) is a Townhouse property that was sold at $419,600 on October 02, 2026. Want to learn more about 3115 NE 118th Ave? Do you have questions about finding other Townhouse real estate for sale in Vancouver? You can browse all Vancouver real estate or contact a Coldwell Banker agent to request more information.