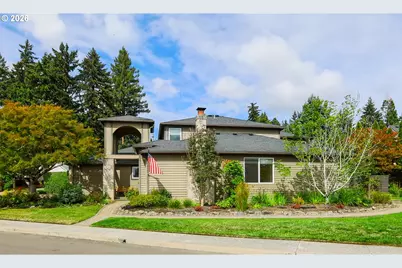
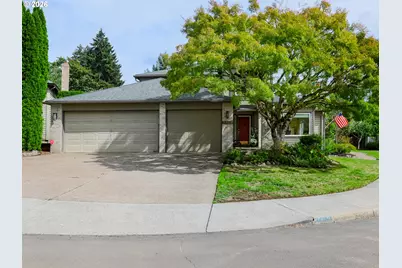
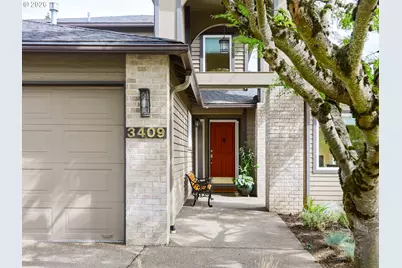
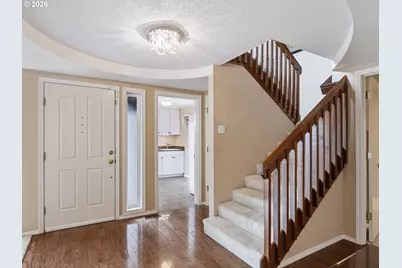
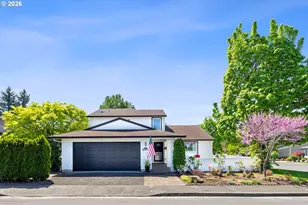
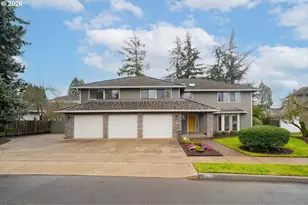
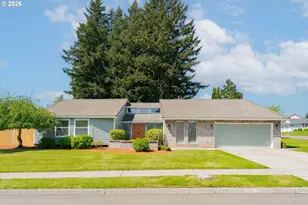
Full Property Details for 3409 SE Baypoint Dr
General
- Price: $835,000
- Taxes: $6,868 (2025)
- Status: Active
- Type: Single Family
- Source: RWMLS
- MLS ID: 737698056
- Updated: 9/22/2026
- Added to Site: 5 day(s) ago
Interior
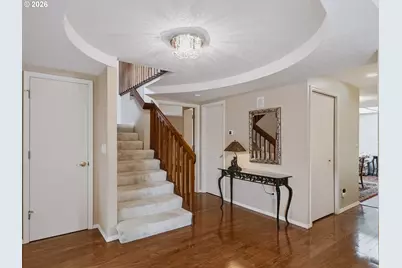
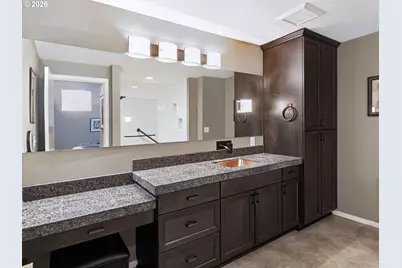
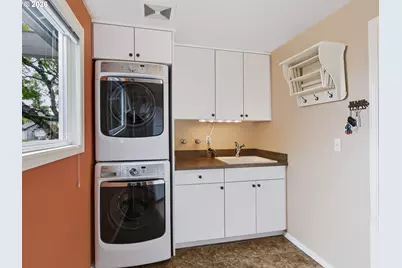
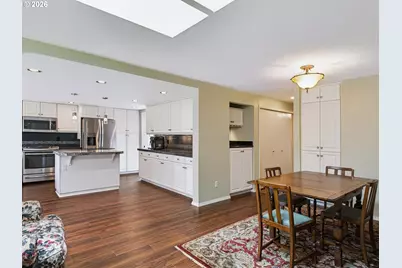
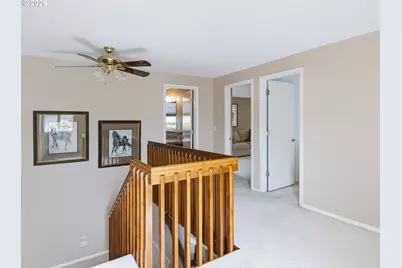
- Interior Features: Garage Door Opener, Granite, Laminate Flooring, Wall to Wall Carpet, Washer/Dryer
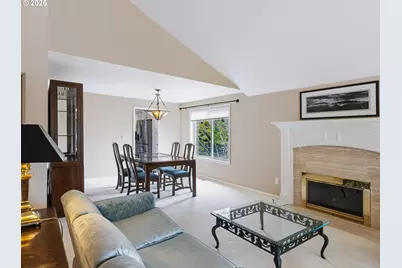
- Fireplace: Yes
- Number of Fireplaces: 1
- Fireplace(s): Gas
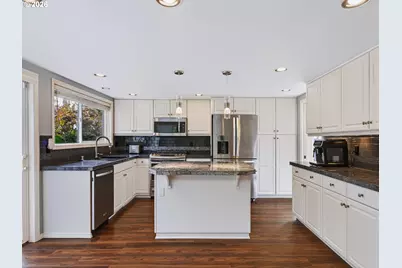
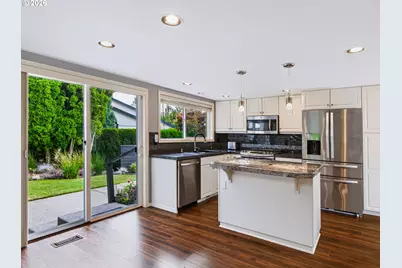
- Appliances: Dishwasher, Disposal, Free-Standing Gas Range, Free-Standing Refrigerator, Granite, Microwave, Stainless Steel Appliance(s)
Rooms
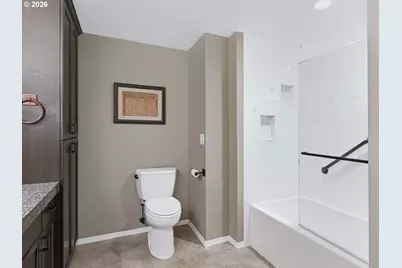
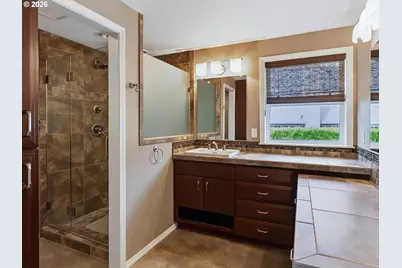
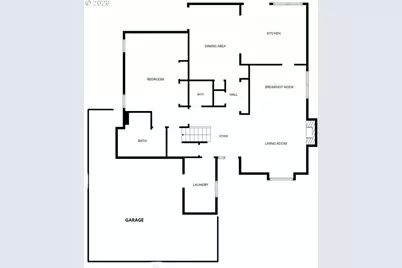
- Total Bathrooms: 3
- Full Bathrooms: 2
- Partial Bathrooms: 1
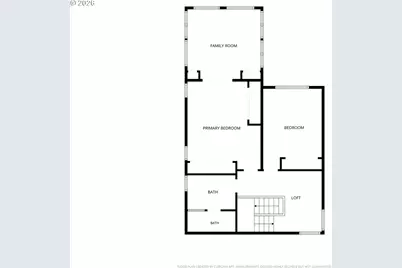
- Upper - Full Baths: 1
- Main - Full Baths: 1
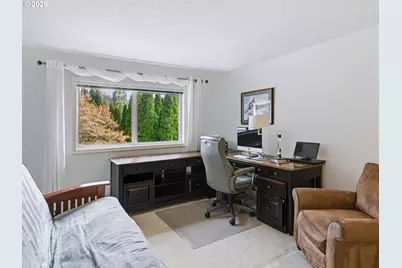
- Total Bedrooms: 3
- Primary Bedroom: Main
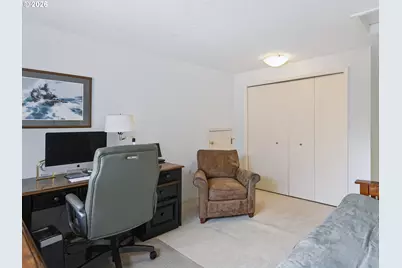
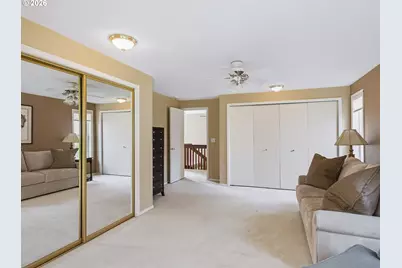
- Bedroom 2: Upper
- Bedroom 3: Upper
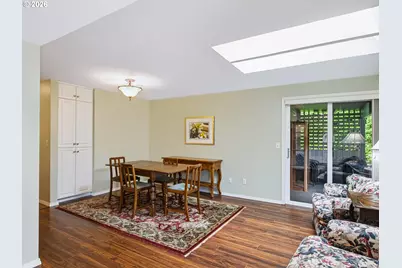
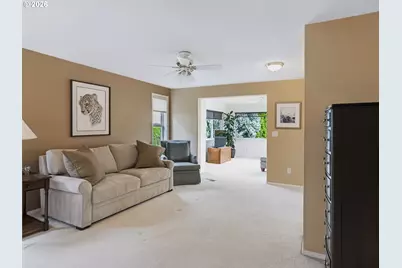
- Living Room: Main
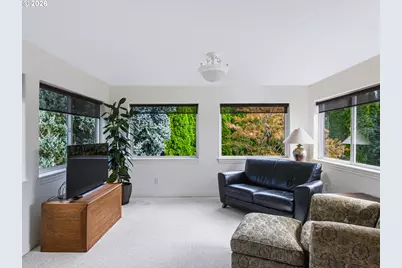
- Family Room: Main
- Kitchen: Main
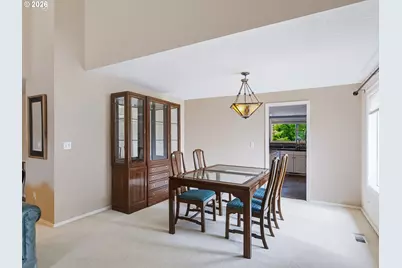
- Dining Room: Main
- Laundry: Main
Additional Information
- Shared Amenities: Commons, Meeting Room, Party Room, Pool, Recreation Facilities, Weight Room
Exterior
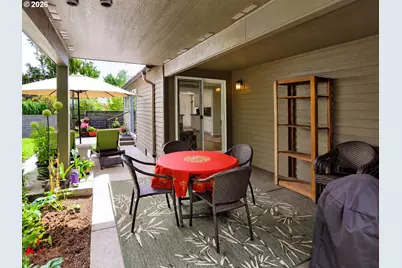
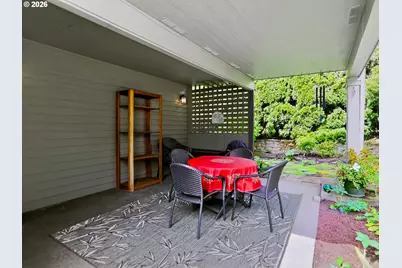
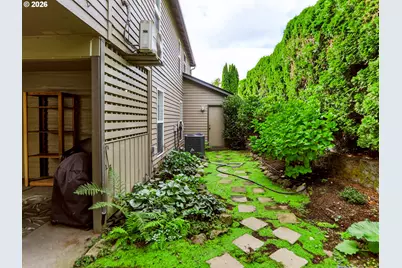
- Exterior Features: Covered Arena, Patio, Porch, Sprinkler, Water Feature, Yard
Parking
- Garage: Yes
- Attached garage: Yes
- Total Spaces: 3
- Parking Features: Driveway
Location
- County: Clark
- Subdivision: FAIRWAY VILLAGE
- Driving Directions: W on SE Village Loop, S on Baypoint Dr.
School Information
- Elementary School: Riverview
- Middle School: Shahala
- High School: Mountain View
Community
- Community Name: 24 - Vancouver: Cascade Park
- Association: Yes
- Adult Community: Yes
Heating & Cooling
- Central air: Yes
- Air Conditioning: Yes
- Cooling Type: Central Air
- Heating Type: Forced Air
- Heating Fuel: Gas
Utilities
- Sewer: Public Sewer
- Water: Public Water
Structural Information
- Property Detached: Yes
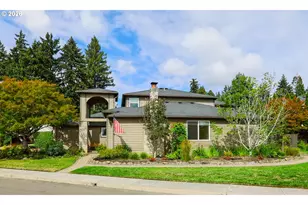
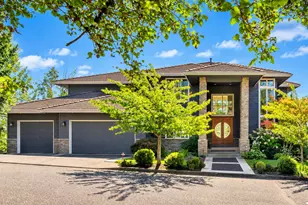
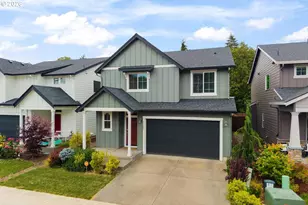
- Architectural Style: 2 Story, Custom Style
- Basement Desc.: Crawl Space
- Roof: Composition
- Windows: Double Pane Windows, Vinyl Frames
- Stories/Levels: 2
- Square Feet: 2,375
- Year Built: 1994
- Property Condition: Resale
Lot Features
- Lot Size (Acres): 0.19
- Lot Size (Sq. Ft.): 8,276
- Lot Size: 7, 000 to 9, 999 SqFt
- Lot Dimensions: 108 x 71
- Frontage: Paved
- Lot Features: Corner Lot, Cul-de-sac, Level, Private, Trees
Financial Considerations
- Tax Amount: $6,868.78
- Tax Year: 2025
- Terms: Cash, Conventional, FHA, VA Loan
Disclosures and Reports
- Legal Description: FAIRWAY VILLAGE UNIT 10 LOT 8 SUB 95 FOR ASSESSOR USE ONLY FAIRWA
- Disclosures/Reports: Disclosure
- Property ID: 92002242
Listed by eXp Realty LLC (888) 317-5197, Nancy O'Hara (360) 281-4310