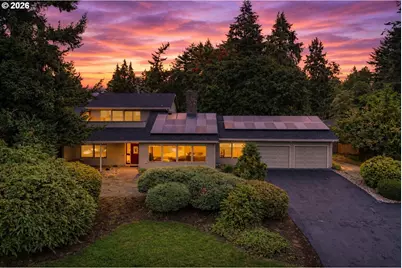
This is a carousel with tiles that activate property listing cards. Use the previous and next buttons to navigate.
1/1
$713,000
This is a carousel with tiles that activate property listing cards. Use the previous and next buttons to navigate.
1/1
Property Description
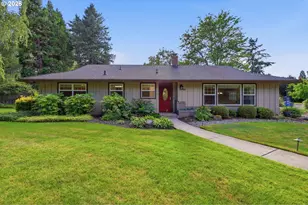
Welcome to this beautifully maintained modern home tucked away in a private drive community, offering an impressive 3,332 sqft of thoughtfully designed living space. This spacious residence features 3 bedrooms, baths, and an upstairs loft with a wet bar, creating the perfect space for entertaining, relaxing, or a flexible bonus area to fit your lifestyle.Inside, you'll find Brazilian pecan hardwood floors with vibrant natural grain flowing seamlessly throughout the home, complemented by high vaulted ceilings and an abundance of natural light from its northwest orientation. The layout offers both comfort and functionality with a formal dining room and a large gas or wood burning fireplace that creates a warm and inviting atmosphere.The primary bedroom serves as its own private retreat with high vaulted ceilings. The home also offers an outdoor patio and a separate upstairs balcony, giving you the perfect spots to take in the views and enjoy sunsets year-round overlooking the Columbia River and rolling hills.One of the standout features is the fully fenced oversized yard, a rare find in the community, offering added privacy and space to enjoy the outdoors. Additional conveniences include solar panels for energy efficiency and a spacious two car garage.Located just minutes from downtown Vancouver and only a short drive to the vibrant new waterfront development, this home also sits within a small established community, blending space, character, and beautiful surroundings in a way that's hard to find. Don't miss the opportunity to see it!
Full Property Details
Full Property Details for 3601 E 11th St
General
- Sold For: $713,000
- HOA FEE: $167/month
- HOA FEE FREQ.: Quarterly
- Taxes: $7,358 (2025)
- Status: Sold
- Type: Single Family
- Source: RWMLS
- MLS ID: 415632072
- Added to Site: 165 day(s) ago
Interior
- Interior Features: Garage Door Opener, Hardwood Floors, High Ceilings, High Speed Internet, Jetted Tub, Laundry, Separate Living Quarters/Apartment/Aux Living Unit, Soaking Tub, Tile Floor, Vaulted Ceiling(s), Vinyl Floor, Wall to Wall Carpet
- Fireplace: Yes
- Number of Fireplaces: 1
- Fireplace(s): Wood Burning
- Appliances: Built-in Oven, Built-in Range, Dishwasher, Island, Microwave
Rooms
Bathrooms
- Total Bathrooms: 3
- Full Bathrooms: 3
- Upper - Full Baths: 1
Bedrooms
- Total Bedrooms: 3
- Primary Bedroom: Main
- Bedroom 2: Main
- Bedroom 3: Upper
Other Rooms
- Living Room: Main
- Kitchen: Main
- Dining Room: Main
- Laundry: Main
Additional Information
- Shared Amenities: Commons, Road Maintenance
Exterior
- Exterior Features: Deck, Fenced, Gas Hookup, Patio, Porch, Private Road, Security Lights, Sprinkler, Yard
Parking
- Garage: Yes
- Attached garage: Yes
- Total Spaces: 2
- Parking Features: Driveway, RV Access/Parking
Location
- County: Clark
- Driving Directions: I-5, E. Mill Plain, N. Brandt, W.McGloughlin, SW on 11, S. Knobb HiIl
School Information
- Midd School District: McLoughlin
- Elementary School: Harney
- Middle School: McLoughlin
- High School: Fort Vancouver
Community
- Community Name: 13 - Vancouver: The Heights [SW]
- Association: Yes
Heating & Cooling
- Central air: Yes
- Air Conditioning: Yes
- Cooling Type: Central Air
- Heating Type: Forced Air
- Heating Fuel: Electricity
Utilities
- Sewer: Public Sewer
- Water: Public Water
Structural Information
- Property Detached: Yes
- Architectural Style: 2 Story, NW Contemporary
- Basement Desc.: Crawl Space
- Roof: Composition
- Stories/Levels: 2
- Square Feet: 3,332
- Year Built: 1977
- Property Condition: Resale
Lot Features
- Lot Size: 10, 000 to 14, 999 SqFt
- Frontage: Paved
- Lot Features: Gentle Sloping, Private, Road Maintenance Agreement
Financial Considerations
- Association Fee: $500
- Assoc Fee Freq.: Quarterly
- Tax Amount: $7,358.39
- Tax Year: 2025
- Terms: Cash, Conventional, FHA, VA Loan
Disclosures and Reports
- Disclosures/Reports: Disclosure
- Property ID: 37306018
Listed by Modern Realty, LLC (971) 340-6636, Karin Lopez (564) 208-6608
Sold by Think Real Estate (503) 847-2722, Gregory Sobotka
Get Pre-Approved Today
Schools
Schools serving 3601 E 11th St
School District:Vancouver Public Schools
| Name | Grades | Distance |
|---|---|---|
Harney Elementary School 3212 East Evergreen Boulevard, Vancouver, WA 98661 | K-5 | 0.2 mi |
McLoughlin Middle School, Vancouver, WA 5802 Macarthur Boulevard, Vancouver, WA 98661 | 6-8 | 1.1 mi |
Fort Vancouver High School 5700 East 18th Street, Vancouver, WA 98661 | 9-12 | 1.1 mi |
Disclaimer:
School attendance boundaries provided by ATTOM Data Solutions and are for reference only. Contact the school directly to verify enrollment eligibility.
Price & Sales History for 3601 E 11th St
Date
Details
Price
Change
Source
7/24/2026
Sold
$713,000
-1.66%
MLS
4/08/2026
Price Reduced
$725,000
-3.2%
MLS
3/21/2026
Listed
$749,000
—
MLS
Disclaimer: Historical sales information is derived from public records provided by the county offices. Information is not guaranteed and should be independently verified.
3601 E 11th St, Vancouver, WA 98661 (MLS# 415632072) is a Single Family property that was sold at $713,000 on July 24, 2026. Want to learn more about 3601 E 11th St? Do you have questions about finding other Single Family real estate for sale in Vancouver? You can browse all Vancouver real estate or contact a Coldwell Banker agent to request more information.