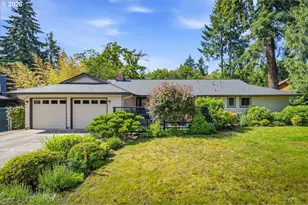
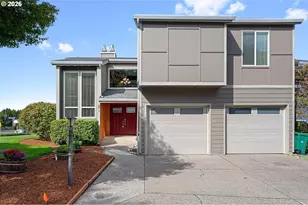
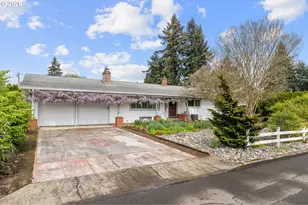
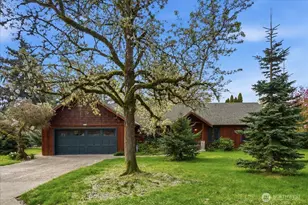
Full Property Details for 5008 Eureka Way
General
- Sold For: $668,687
- Taxes: $5,612 (2025)
- Status: Sold
- Type: Single Family
- Source: RWMLS
- MLS ID: 165107086
- Added to Site: 122 day(s) ago
Interior
- Interior Features: Bamboo Floor, Garage Door Opener, Granite, Laundry, Tile Floor, Washer/Dryer
- Fireplace: Yes
- Number of Fireplaces: 1
- Fireplace(s): Wood Burning
- Appliances: Cook Island, Dishwasher, Disposal, Down Draft, Free-Standing Gas Range, Free-Standing Refrigerator, Granite, Stainless Steel Appliance(s), Tile
Rooms
- Total Bathrooms: 2
- Full Bathrooms: 2
- Total Bedrooms: 3
- Primary Bedroom: 16 x 14, Main, 224 Sq. Ft.
- Bedroom 2: 16 x 13, Main, 208 Sq. Ft.
- Bedroom 3: 11 x 10, Main, 110 Sq. Ft.
- Living Room: 28 x 15, Main, 420 Sq. Ft.
- Kitchen: 15 x 11, Main, 165 Sq. Ft.
- Dining Room: 13 x 11, Main, 143 Sq. Ft.
- Laundry: 8 x 6, Main
Exterior
- Exterior Features: Deck, Patio, Public Road, Yard
Parking
- Garage: Yes
- Attached garage: Yes
- Total Spaces: 2
- Parking Features: Driveway
Location
- County: Clark
- Subdivision: DUBOIS PARK/BROADMOOR
- Driving Directions: MacArthur Blvd - S on Phoenix Way then R on Santa Fe to Eureka Way
School Information
- Midd School District: McLoughlin
- Elementary School: Marshall
- Middle School: McLoughlin
- High School: Fort Vancouver
Community
- Community Name: 13 - Vancouver: The Heights [SW]
Heating & Cooling
- Air Conditioning: Yes
- Cooling Type: Heat Pump
- Heating Type: Heat Pump
- Heating Fuel: Electricity, Gas
Utilities
- Sewer: Public Sewer
- Water: Public Water
Structural Information
- Property Detached: Yes
- Architectural Style: 1 Story, Mid-Century Modern
- Basement Desc.: Crawl Space
- Roof: Composition
- Windows: Double Pane Windows, Vinyl Frames
- Stories/Levels: 1
- Square Feet: 1,638
- Year Built: 1965
- Property Condition: Updated/Remodeled
Lot Features
- Lot Size (Acres): 0.25
- Lot Size (Sq. Ft.): 10,890
- Lot Size: 10, 000 to 14, 999 SqFt
- Lot Dimensions: 133 x 83
- Frontage: Paved
- Lot Features: Gentle Sloping, Green Belt, Level, Public Road, Trees
Financial Considerations
- Tax Amount: $5,612.07
- Tax Year: 2025
- Terms: Cash, Conventional, FHA, VA Loan
Disclosures and Reports
- Disclosures/Reports: Disclosure
- Property ID: 37912295
Listed by John L. Scott Real Estate (360) 253-4100, Eva Sanders (503) 705-0755 and John L. Scott Real Estate (503) 230-8693, Temara Presley (503) 705-2546
Sold by eXp Realty, LLC (888) 317-5197, Brenda Wilson