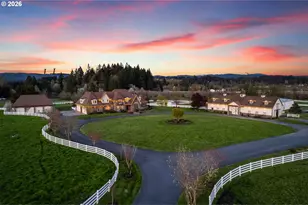
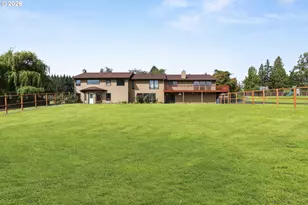
Full Property Details for 3604 NE 174th St
General
- Sold For: $1,000,000
- Taxes: $7,236 (2025)
- Status: Sold
- Type: Single Family
- Source: RWMLS
- MLS ID: 545608081
- Added to Site: 150 day(s) ago
Interior
- Interior Features: Laundry, Quartz, Separate Living Quarters/Apartment/Aux Living Unit, Soaking Tub, Tile Floor, Vaulted Ceiling(s), Wainscoting, Wall to Wall Carpet, Wood Floors
- Fireplace: Yes
- Number of Fireplaces: 1
- Fireplace(s): Stove, Wood Burning
- Appliances: Appliance Garage, Built-in Oven, Cooktop, Dishwasher, Double Oven, ENERGY STAR Qualified Appliances, Free-Standing Refrigerator, Pantry, Plumbed For Ice Maker, Range Hood, Stainless Steel Appliance(s), Tile
Rooms
- Total Bathrooms: 3
- Full Bathrooms: 2
- Partial Bathrooms: 1
- Upper - Full Baths: 1
- Total Bedrooms: 6
- Primary Bedroom: 17 x 12, Main, 204 Sq. Ft.
- Bedroom 2: 14 x 12, Upper, 168 Sq. Ft.
- Bedroom 3: 12 x 12, Upper, 144 Sq. Ft.
- Bedroom 4: 14 x 10, Upper, 140 Sq. Ft.
- Living Room: 16 x 13, Main, 208 Sq. Ft.
- Family Room: 17 x 14, Main, 238 Sq. Ft.
- Kitchen: 13 x 11, Main, 143 Sq. Ft.
- Dining Room: 18 x 12, Main, 216 Sq. Ft.
- Office/Den/Study: 12 x 10, Main, 120 Sq. Ft.
- Laundry: 8 x 7, Main
Exterior
- Exterior Features: Accessory Dwelling Unit, Garden, Outbuilding, Patio, Porch, Raised Beds, RV Hookup, RV Parking, RV/Boat Storage, Second Garage, Tool Shed, Workshop, Yard
Parking
- Garage: Yes
- Attached garage: Yes
- Total Spaces: 2
- Parking Features: Driveway, RV Access/Parking
Location
- County: Clark
- Driving Directions: Take NE 134th St (becomes NE Salmon Creek Ave), L on NE 50th Ave, L on NE 174th St, prop is on right
School Information
- Midd School District: Pleasant Valley
- Elementary School: Pleasant Valley
- Middle School: Pleasant Valley
- High School: Prairie
Community
- Community Name: 44 - Vancouver: N Salmon Creek
Heating & Cooling
- Central air: Yes
- Air Conditioning: Yes
- Cooling Type: Central Air
- Heating Type: Forced Air
- Heating Fuel: Electricity
Utilities
- Sewer: Septic Tank
- Water: Well
- Well: Yes
Structural Information
- Property Detached: Yes
- Architectural Style: 2 Story, Traditional
- Basement Desc.: Crawl Space
- Roof: Composition
- Windows: Vinyl Frames
- Stories/Levels: 2
- Square Feet: 3,990
- Year Built: 1988
- Property Condition: Fixer
Lot Features
- Lot Size (Acres): 5
- Lot Size (Sq. Ft.): 217,800
- Lot Size: 5 to 6.99 Acres
- Frontage: Paved
- Lot Features: Cul-de-sac, Gentle Sloping, Level, Private, Stream, Trees
Financial Considerations
- Tax Amount: $7,236.58
- Tax Year: 2025
- Terms: Cash, Conventional, FHA, VA Loan
Disclosures and Reports
- Disclosures/Reports: Exempt
- Property ID: 181753000
Listed by Metana Realty Services (360) 356-6537, Montana Canton (360) 356-6537 and Metana Realty Services (360) 608-7808, Michael Canton (360) 608-7808
Sold by eXp Realty LLC (888) 317-5197, Andria Villanueva