This is a carousel with tiles that activate property listing cards. Use the previous and next buttons to navigate.
1/1
$755,000
This is a carousel with tiles that activate property listing cards. Use the previous and next buttons to navigate.
1/1
Property Description
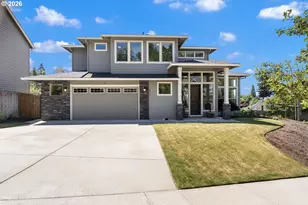
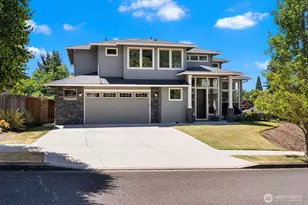
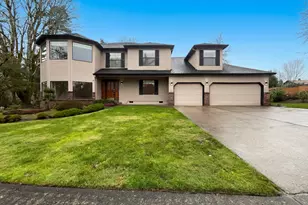
Welcome to your dream home! This stunning, well-appointed home is situated on a corner lot in a small community in the Old Evergreen Highway neighborhood. Spacious and bright, this home boasts contemporary architecture, an open-concept layout, and impressive finishes. As you enter, you are greeted by warm natural light that fills the grand two-story foyer. Soaring ceilings and engineered hardwood floors throughout the main level enhance the home's spacious feel. The living room, with a cozy gas fireplace, is open to the dining room and kitchen, providing ample space for entertaining. The gourmet kitchen features natural stone countertops, tile backsplash, an oversized island with eating bar, and a 5-burner gas cooktop. Thoughtfully designed, this home offers generously proportioned rooms and a terrific floor plan. The main level includes a den with built-in bookcases and double entry doors. The upper level overlooks the foyer below and includes a conveniently located laundry room near the bedrooms. You will fall in love with the elegant primary suite featuring a coved ceiling with built-in soft glow lighting, a spacious walk-in closet, and a luxurious ensuite bathroom with dual vanities, soaking tub, and walk-in tile shower. The covered deck spans the back of the home and offers beautiful views of surrounding trees, the mountains, and a peek-a-boo view of the Columbia River. An oversized three-car garage with RV or boat storage and a Tesla EV charger complete this exceptional property.
Full Property Details
Full Property Details for 3611 SE 142nd Ct
General
- Sold For: $755,000
- Taxes: $8,298 (2025)
- Status: Sold
- Type: Single Family
- Source: RWMLS
- MLS ID: 779639011
- Added to Site: 115 day(s) ago
Interior
- Interior Features: Engineered Hardwood, Garage Door Opener, Granite, High Ceilings, Laundry, Soaking Tub, Sprinkler, Tile Floor, Wall to Wall Carpet, Washer/Dryer, Wood Floors
- Fireplace: Yes
- Number of Fireplaces: 1
- Fireplace(s): Gas
- Appliances: Dishwasher, Disposal, Free-Standing Gas Range, Gas Appliances, Granite, Island, Microwave, Range Hood, Stainless Steel Appliance(s)
Rooms
Bathrooms
- Total Bathrooms: 3
- Full Bathrooms: 2
- Partial Bathrooms: 1
- Upper - Full Baths: 2
Bedrooms
- Total Bedrooms: 4
- Primary Bedroom: Upper
- Bedroom 2: Upper
- Bedroom 3: Upper
- Bedroom 4: Upper
Other Rooms
- Living Room: Main
- Kitchen: Main
- Dining Room: Main
- Office/Den/Study: Main
- Laundry: Upper
Exterior
- Exterior Features: Covered Deck, Deck, Fenced, Porch, Public Road, RV Parking, RV/Boat Storage, Sprinkler, Tool Shed
Parking
- Garage: Yes
- Attached garage: Yes
- Total Spaces: 3
- Parking Features: Driveway, RV Access/Parking
Location
- County: Clark
- Subdivision: OLD EVERGREEN HIGHWAY
- Driving Directions: From Evergreen Hwy, North on SE 142nd Ct
School Information
- Midd School District: Shahala
- Elementary School: Fishers Landing
- Middle School: Shahala
- High School: Mountain View
Community
- Community Name: 24 - Vancouver: Cascade Park
- Association: Yes
Heating & Cooling
- Central air: Yes
- Air Conditioning: Yes
- Cooling Type: Central Air
- Heating Type: Forced Air
- Heating Fuel: Gas
Utilities
- Sewer: Public Sewer
- Water: Public Water
Structural Information
- Property Detached: Yes
- Architectural Style: 2 Story, Contemporary
- Basement Desc.: Crawl Space
- Roof: Composition
- Windows: Double Pane Windows
- Stories/Levels: 2
- Square Feet: 2,998
- Year Built: 2016
- Property Condition: Resale
Lot Features
- Lot Size: 7, 000 to 9, 999 SqFt
- Frontage: Paved
- Lot Features: Corner Lot, Cul-de-sac
Financial Considerations
- Assoc Fee Freq.: Annually
- Tax Amount: $8,298.1
- Tax Year: 2025
- Terms: Cash, Conventional, FHA, VA Loan
Disclosures and Reports
- Disclosures/Reports: Disclosure
- Property ID: 122575034
Listed by KJK Properties PC (503) 772-8825, Allison Grice (503) 516-2886
Sold by Windermere Northwest Living (360) 253-3600, Kat Tarr
Get Pre-Approved Today
Schools
Schools serving 3611 SE 142nd Ct
School District:Evergreen School District (Clark)
| Name | Grades | Distance |
|---|---|---|
Fishers Landing Elementary School 3800 Southeast Hiddenbrook Drive, Vancouver, WA 98683 | K-5 | 1.9 mi |
Shahala Middle School 601 Southeast 192nd Avenue, Vancouver, WA 98683 | 6-8 | 3 mi |
Mountain View High School 1500 Southeast Blairmont Drive, Vancouver, WA 98683 | 9-12 | 1.2 mi |
Disclaimer:
School attendance boundaries provided by ATTOM Data Solutions and are for reference only. Contact the school directly to verify enrollment eligibility.
Price & Sales History for 3611 SE 142nd Ct
Date
Details
Price
Change
Source
9/14/2026
Sold
$755,000
-1.31%
MLS
7/28/2026
Price Reduced
$765,000
-4.37%
MLS
6/19/2026
Listed
$799,990
—
MLS
Disclaimer: Historical sales information is derived from public records provided by the county offices. Information is not guaranteed and should be independently verified.
3611 SE 142nd Ct, Vancouver, WA 98683 (MLS# 779639011) is a Single Family property that was sold at $755,000 on September 14, 2026. Want to learn more about 3611 SE 142nd Ct? Do you have questions about finding other Single Family real estate for sale in Vancouver? You can browse all Vancouver real estate or contact a Coldwell Banker agent to request more information.