This is a carousel with tiles that activate property listing cards. Use the previous and next buttons to navigate.
1/1
$405,000
This is a carousel with tiles that activate property listing cards. Use the previous and next buttons to navigate.
1/1
Property Description
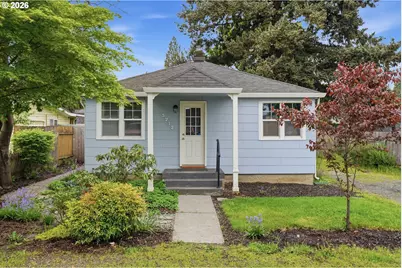
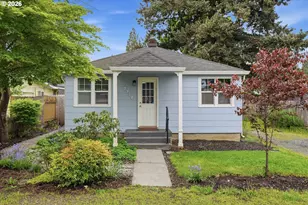
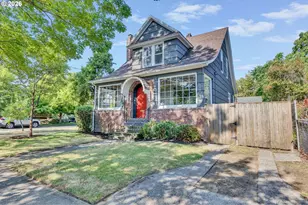
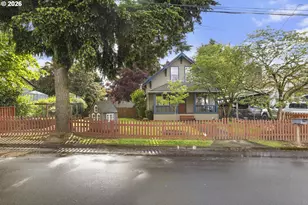
Charming 1946 bungalow in the non-HOA Columbia Orchard neighborhood, sitting just off I-5 with quick access to downtown Vancouver, the Waterfront, and into Portland. Walkable to Leverich Park and minutes from Clark College, the VA Medical Center, and Hudson's Bay High School.The main floor features LVP and hardwood floors, a granite kitchen with pantry, and a tiled walk-in shower. Step out the back door to a fully fenced yard with a new trex deck, storage shed, and room for morning coffee or weekend barbecues. RV parking is a bonus. Roof and heat pump installed in 2016. Finished basement with W/D hookups, storage shelves and a half bath. Driveway and on-street parking available. Schedule a tour today!
Full Property Details
Full Property Details for 3712 O St
General
- Sold For: $405,000
- Taxes: $2,882 (2025)
- Status: Sold
- Type: Single Family
- Source: RWMLS
- MLS ID: 396545897
- Added to Site: 79 day(s) ago
Interior
- Interior Features: Laundry, Luxury Vinyl Plank, Washer/Dryer
- Appliances: Free-Standing Range, Free-Standing Refrigerator, Granite
Rooms
Bathrooms
- Total Bathrooms: 2
- Full Bathrooms: 1
- Partial Bathrooms: 1
Bedrooms
- Total Bedrooms: 2
- Primary Bedroom: Main
- Bedroom 2: Main
Other Rooms
- Living Room: Main
- Kitchen: Main
- Dining Room: Main
Exterior
- Exterior Features: Patio, RV Parking, Tool Shed, Yard
Parking
- Parking Features: Driveway, Off Street
Location
- County: Clark
- Driving Directions: I5 North, exit on E 39th St, R on P St, E on 37th St, R on O St.
School Information
- Midd School District: Discovery
- Elementary School: Washington
- Middle School: Discovery
- High School: Hudsons Bay
Community
- Community Name: 12 - Vancouver: The Heights [NW]
Heating & Cooling
- Air Conditioning: Yes
- Cooling Type: Heat Pump
- Heating Type: Heat Pump
- Heating Fuel: Electricity
Utilities
- Sewer: Public Sewer
- Water: Public Water
Structural Information
- Property Detached: Yes
- Architectural Style: 2 Story, Bungalow
- Basement Desc.: Full Basement
- Roof: Composition
- Windows: Vinyl Frames
- Stories/Levels: 2
- Square Feet: 1,296
- Year Built: 1946
- Property Condition: Resale
Lot Features
- Lot Size (Acres): 0.07
- Lot Size (Sq. Ft.): 3,049
- Lot Size: 3, 000 to 4, 999 SqFt
- Frontage: Paved
- Lot Features: Level, Trees
Financial Considerations
- Tax Amount: $2,882.58
- Tax Year: 2025
- Terms: Cash, Conventional, FHA, VA Loan
Disclosures and Reports
- Disclosures/Reports: Disclosure
- Property ID: 103040000
Listed by Premiere Property Group, LLC (360) 693-6139, Ben Nikolas (503) 201-1934
Sold by eXp Realty LLC (888) 317-5197, Jennifer Amsler
Get Pre-Approved Today
Schools
Schools serving 3712 O St
School District:Vancouver Public Schools
| Name | Grades | Distance |
|---|---|---|
Washington Elementary School, Vancouver, WA 2908 S Street, Vancouver, WA 98663 | K-5 | 0.4 mi |
Discovery Middle School 800 East 40th Street, Vancouver, WA 98663 | 6-8 | 0.5 mi |
Hudson's Bay High School 1601 East McLoughlin Boulevard, Vancouver, WA 98663 | 9-12 | 1.2 mi |
Disclaimer:
School attendance boundaries provided by ATTOM Data Solutions and are for reference only. Contact the school directly to verify enrollment eligibility.
Price & Sales History for 3712 O St
Date
Details
Price
Change
Source
5/28/2026
Sold
$405,000
5.19%
MLS
4/24/2026
Listed
$385,000
—
MLS
Disclaimer: Historical sales information is derived from public records provided by the county offices. Information is not guaranteed and should be independently verified.
3712 O St, Vancouver, WA 98663 (MLS# 396545897) is a Single Family property that was sold at $405,000 on May 28, 2026. Want to learn more about 3712 O St? Do you have questions about finding other Single Family real estate for sale in Rose Village? You can browse all Rose Village real estate or contact a Coldwell Banker agent to request more information.