This is a carousel with tiles that activate property listing cards. Use the previous and next buttons to navigate.
1/1
$635,000
This is a carousel with tiles that activate property listing cards. Use the previous and next buttons to navigate.
1/1
Property Description
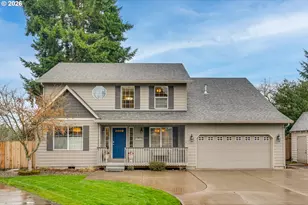
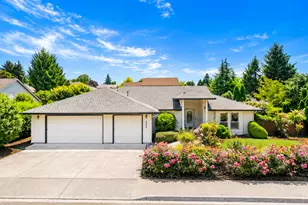
Meticulously maintained and recently updated, this exceptional 3BR/3BA/large bonus room that could be an easy conversion to a 4th bedroom, home offers 2,275 SF of elevated living on a generous .25-acre lot. Covered front porch, mature landscaping, light-filled interiors, and beautifully tiered grounds. The floor plan offers formal and informal living and dining spaces, family room with fireplace framed with beautiful moldings, and a charming reading room with beams and French doors. The fully renovated kitchen features GE Café appliances, quartz surfaces, LVP flooring, induction smart range/oven, and Café microwave/convection oven. A new full cedar top of the line Harvia powered sauna and spa-inspired shower retreat with backyard access, cold plunge/chiller, porcelain tile, pebble-style floor, and three shower heads and water softeners. Newly installed roof, new washer/dryer, new irrigation with drip lines, abundant storage, detached shed with loft, spacious deck, and private fenced yard complete the offering. Convenient to Leverich Park, Burnt Bridge Creek Trail, Discovery Trail, Uptown Village, Vancouver Waterfront, Fort Vancouver, Esther Short Park, I-5, and the SR-500 / I-205 corridor. Close to Truman Elementery school which offers full day Talented and Gifted program, and the home is tucked away on sleepy streets perfect for privacy and strolls.
Full Property Details
Full Property Details for 3909 NE 38th St
General
- Sold For: $635,000
- Taxes: $4,713 (2025)
- Status: Sold
- Type: Single Family
- Source: RWMLS
- MLS ID: 380999859
- Added to Site: 67 day(s) ago
Interior
- Interior Features: Garage Door Opener, High Ceilings, High Speed Internet, Laundry, Luxury Vinyl Plank, Soaking Tub, Vaulted Ceiling(s), Vinyl Floor, Wainscoting, Wall to Wall Carpet, Washer/Dryer
- Fireplace: Yes
- Number of Fireplaces: 1
- Fireplace(s): Gas
- Appliances: Built-in Range, Convection Oven, Cooktop, Dishwasher, Disposal, ENERGY STAR Qualified Appliances, Gas Appliances, Island, Microwave, Pantry, Plumbed For Ice Maker, Quartz, Stainless Steel Appliance(s), Tile
Rooms
Bathrooms
- Total Bathrooms: 3
- Full Bathrooms: 2
- Partial Bathrooms: 1
- Upper - Full Baths: 2
Bedrooms
- Total Bedrooms: 3
- Primary Bedroom: 14 x 16, Upper, 224 Sq. Ft.
- Bedroom 2: 10 x 12, Upper, 120 Sq. Ft.
- Bedroom 3: 10 x 12, Upper, 120 Sq. Ft.
Other Rooms
- Living Room: 12 x 14, Main, 168 Sq. Ft.
- Family Room: 13 x 17, Main, 221 Sq. Ft.
- Kitchen: 10 x 22, Main, 220 Sq. Ft.
- Dining Room: 10 x 12, Main, 120 Sq. Ft.
- Laundry: 8 x 8, Main
Additional Information
- Security/Safety: Security Lights, Sidewalk
Exterior
- Exterior Features: Deck, Fenced, Garden, Porch, Private Road, Security Lights, Sprinkler, Tool Shed, Yard
Parking
- Garage: Yes
- Attached garage: Yes
- Total Spaces: 2
- Parking Features: Driveway, Off Street
Location
- County: Clark
- Subdivision: OAK TREE ESTATES
- Driving Directions: West on HWY 500, North on 42nd Ave, west on 38th ST
School Information
- Midd School District: Gaiser
- Elementary School: Truman
- Middle School: Gaiser
- High School: Fort Vancouver
Community
- Community Name: 12 - Vancouver: The Heights [NW]
Heating & Cooling
- Heating Type: Forced Air
- Heating Fuel: Gas
Utilities
- Sewer: Public Sewer
- Water: Public Water
Structural Information
- Property Detached: Yes
- Architectural Style: 2 Story, Traditional
- Basement Desc.: Crawl Space
- Roof: Composition
- Stories/Levels: 2
- Square Feet: 2,275
- Year Built: 2002
- Property Condition: Resale
Lot Features
- Lot Size (Acres): 0.25
- Lot Size (Sq. Ft.): 10,890
- Lot Size: 10, 000 to 14, 999 SqFt
- Frontage: Paved
- Lot Features: Flag Lot, Level, Private, Private Road, Road Maintenance Agreement, Trees
Financial Considerations
- Tax Amount: $4,713.27
- Tax Year: 2025
- Terms: Cash, Conventional
Disclosures and Reports
- Disclosures/Reports: Disclosure
- Property ID: 100271350
Listed and Sold by eXp Realty LLC (888) 317-5197, Lori Lanning-Redd (503) 880-9876
Get Pre-Approved Today
Schools
Schools serving 3909 NE 38th St
School District:Vancouver Public Schools
| Name | Grades | Distance |
|---|---|---|
Harry S Truman Elementary School 4505 Northeast 42nd Avenue, Vancouver, WA 98661 | K-5 | 0.5 mi |
Gaiser Middle School 3000 Northeast 99th Street, Vancouver, WA 98665 | 6-8 | 3.2 mi |
Fort Vancouver High School 5700 East 18th Street, Vancouver, WA 98661 | 9-12 | 1.2 mi |
Disclaimer:
School attendance boundaries provided by ATTOM Data Solutions and are for reference only. Contact the school directly to verify enrollment eligibility.
Price & Sales History for 3909 NE 38th St
Date
Details
Price
Change
Source
4/30/2026
Sold
$635,000
-2.29%
MLS
3/20/2026
Listed
$649,900
—
MLS
Disclaimer: Historical sales information is derived from public records provided by the county offices. Information is not guaranteed and should be independently verified.
3909 NE 38th St, Vancouver, WA 98661 (MLS# 380999859) is a Single Family property that was sold at $635,000 on April 30, 2026. Want to learn more about 3909 NE 38th St? Do you have questions about finding other Single Family real estate for sale in Vancouver? You can browse all Vancouver real estate or contact a Coldwell Banker agent to request more information.