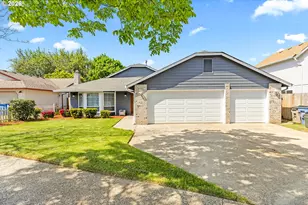
Full Property Details for 4413 NE 141st Ct
General
- Price: $525,000
- HOA FEE: $38/month
- HOA FEE FREQ.: Annually
- Taxes: $5,184 (2025)
- Status: Active
- Type: Condo /Townhouse
- Source: RWMLS
- MLS ID: 601552093
- Updated: 8/14/2026
- Added to Site: 59 day(s) ago
Interior
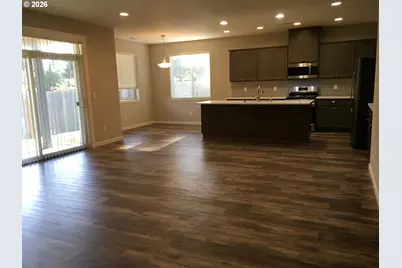
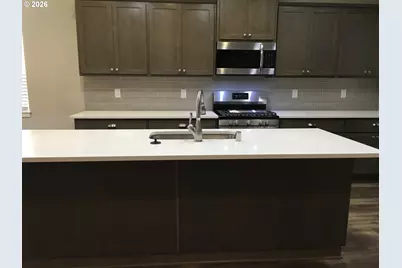
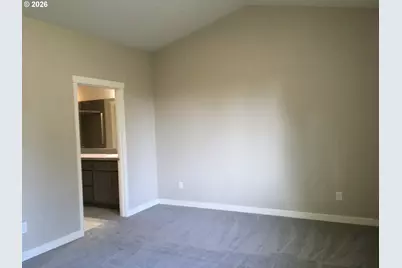
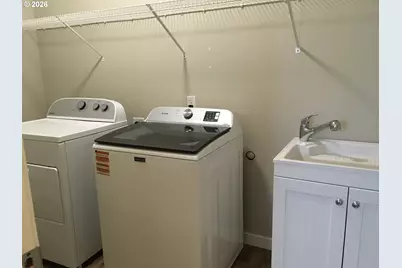
- Interior Features: Garage Door Opener, High Ceilings, High Speed Internet, Laminate Flooring, Laundry, Quartz, Vaulted Ceiling(s), Wall to Wall Carpet, Washer/Dryer
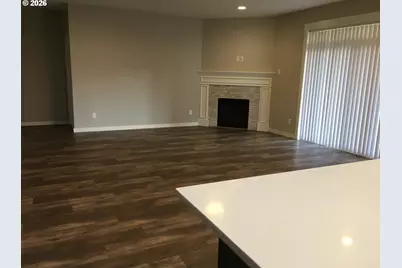
- Fireplace: Yes
- Number of Fireplaces: 1
- Fireplace(s): Gas
- Appliances: Dishwasher, Free-Standing Range, Free-Standing Refrigerator, Microwave, Pantry, Plumbed For Ice Maker
Rooms
- Total Bathrooms: 2
- Full Bathrooms: 2
- Main - Full Baths: 2
- Total Bedrooms: 3
- Primary Bedroom: Main
- Bedroom 2: Main
- Bedroom 3: Main
- Kitchen: Main
- Dining Room: Main
Exterior
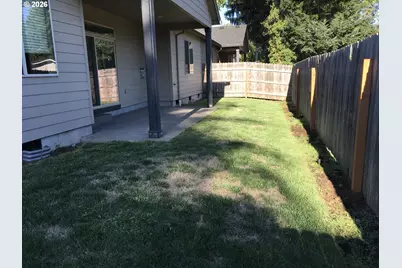
- Exterior Features: Covered Patio, Cross Fenced, Sprinkler
Parking
- Garage: Yes
- Attached garage: Yes
- Total Spaces: 2
- Parking Features: Driveway
Location
- County: Clark
- Subdivision: Brady Manor
- Driving Directions: NE 137th Ave to NE 45th Street , East to NE 141st Ct, left to the house
School Information
- Elementary School: Burnt Bridge
- Middle School: Pacific
- High School: Evergreen
Community
- Community Name: 22 - Vancouver: Evergreen
- Association: Yes
Heating & Cooling
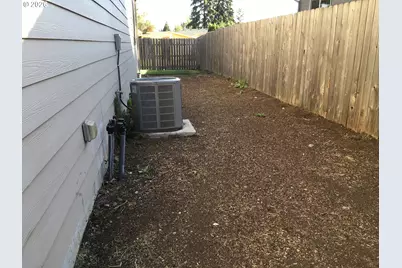
- Central air: Yes
- Air Conditioning: Yes
- Cooling Type: Central Air, Heat Pump
- Heating Type: Forced Air - 95+%
- Heating Fuel: Gas
Utilities
- Sewer: Public Sewer
- Water: Public Water
Structural Information
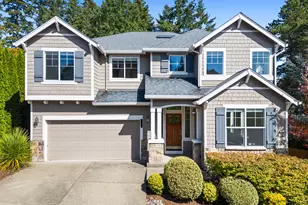
- Architectural Style: 1 Story, Craftsman
- Basement Desc.: Crawl Space
- Roof: Composition
- Windows: Double Pane Windows
- Stories/Levels: 1
- Square Feet: 1,759
- Year Built: 2019
- Property Condition: Approximately
Lot Features
- Lot Size (Acres): 0.11
- Lot Size (Sq. Ft.): 4,791
- Lot Size: 5, 000 to 6, 999 SqFt
- Frontage: Paved
- Lot Features: Level
Financial Considerations
- Association Fee: $460
- Assoc Fee Freq.: Annually
- Tax Amount: $5,184.83
- Tax Year: 2025
- Terms: Cash, Conventional, FHA
Disclosures and Reports
- Legal Description: BRADY MANOR LOT 8 311901 FOR ASSESSOR USE ONLY BRADY MANOR LOT 8
- Disclosures/Reports: Disclosure
- Property ID: 986042737
Listed by Windermere Northwest Living (360) 253-3600, Chiou Kolaks (360) 901-0508