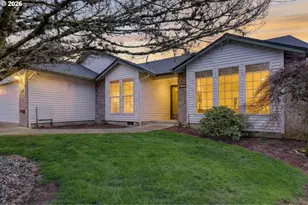
Full Property Details for 5115 NE 127th St
General
- Sold For: $505,000
- Taxes: $3,203 (2025)
- Status: Sold
- Type: Single Family
- Source: RWMLS
- MLS ID: 336850755
- Added to Site: 61 day(s) ago
Interior
- Interior Features: Garage Door Opener, Laundry, Vinyl Floor, Washer/Dryer, Wood Floors
- Fireplace: Yes
- Number of Fireplaces: 2
- Fireplace(s): Wood Burning
- Appliances: Built-in Oven, Dishwasher, Free-Standing Range, Stainless Steel Appliance(s)
Rooms
- Total Bathrooms: 2
- Full Bathrooms: 1
- Partial Bathrooms: 1
- Total Bedrooms: 2
- Primary Bedroom: Main
Exterior
- Exterior Features: Fenced, Private Road, RV Parking, RV/Boat Storage, Second Garage, Tool Shed, Workshop, Yard
Parking
- Garage: Yes
- Attached garage: Yes
- Total Spaces: 2
- Parking Features: Covered, Parking Pad
Location
- County: Clark
- Driving Directions: Use Gps
School Information
- Midd School District: Pleasant Valley
- Elementary School: Glenwood
- Middle School: Pleasant Valley
- High School: Prairie
Community
- Community Name: 44 - Vancouver: N Salmon Creek
Heating & Cooling
- Central air: Yes
- Air Conditioning: Yes
- Cooling Type: Central Air
- Heating Type: Forced Air
- Heating Fuel: Electricity
Utilities
- Sewer: Septic Tank
- Water: Public Water
Structural Information
- Property Detached: Yes
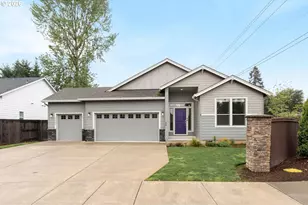
- Architectural Style: 1 Story, Craftsman
- Basement Desc.: Crawl Space
- Roof: Composition
- Windows: Vinyl Frames
- Stories/Levels: 1
- Square Feet: 1,190
- Year Built: 1962
- Property Condition: Updated/Remodeled
Lot Features
- Lot Size (Acres): 0.72
- Lot Size (Sq. Ft.): 31,363
- Lot Size: 20, 000 SqFt to .99 Acres
- Frontage: Concrete, Paved
- Lot Features: Cleared, Gentle Sloping, Level, Private, Private Road, Secluded
Financial Considerations
- Tax Amount: $3,203.19
- Tax Year: 2025
- Terms: Cash, Conventional, FHA, VA Loan
Disclosures and Reports
- Disclosures/Reports: Disclosure
- Property ID: 198826000
Listed by Realty Pro, Inc. (360) 882-7000, Courtney Markham (541) 554-1540
Sold by Todd Harris Real Estate (360) 921-2120, Todd Harris