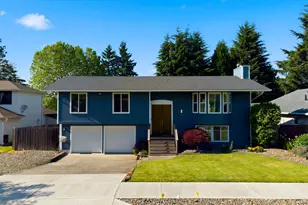
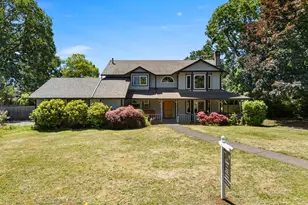
Full Property Details for 5319 NW Walnut St
General
- Sold For: $695,000
- Taxes: $7,438 (2025)
- Status: Sold
- Type: Single Family
- Source: RWMLS
- MLS ID: 385161609
- Added to Site: 80 day(s) ago
Interior
- Interior Features: Ceiling Fan(s), Central Vacuum, Garage Door Opener, Hardwood Floors, High Speed Internet, Laundry, Vinyl Floor, Washer/Dryer, Water Softener
- Fireplace: Yes
- Number of Fireplaces: 2
- Fireplace(s): Wood Burning
- Appliances: Dishwasher, Disposal, Free-Standing Range, Free-Standing Refrigerator, Pantry, Range Hood
Rooms
- Total Bathrooms: 2
- Full Bathrooms: 2
- Lower - Full Baths: 1
- Total Bedrooms: 4
- Primary Bedroom: Main
- Bedroom 2: Main
- Bedroom 3: Main
- Bedroom 4: Lower
- Living Room: Main
- Family Room: Lower
- Kitchen: Main
- Dining Room: Main
- Storage: Lower
Additional Information
- Security/Safety: Security Lights, Security System Owned
Exterior
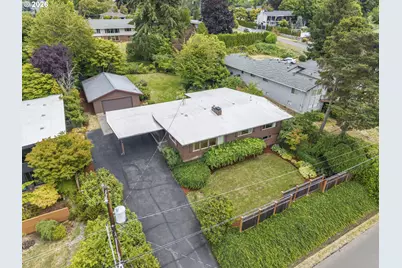
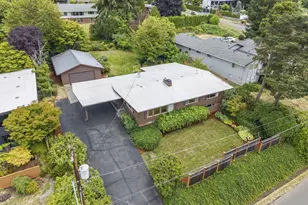
- Exterior Features: Covered Patio, Fenced, Garden, Patio, Security Lights, Workshop, Yard
Parking
- Garage: Yes
- Total Spaces: 2
- Parking Features: Carport, Driveway
Location
- County: Clark
- Subdivision: NW Neighborhood
- Driving Directions: 39th St (W) to Lincoln (N) to 53rd (W) to Cherry (N) to 53rd (W) follow Walnut house on the eastside
School Information
- Midd School District: Discovery
- Elementary School: Franklin
- Middle School: Discovery
- High School: Hudsons Bay
Community
- Community Name: 14 - Vancouver: Lincoln - SW Hazel Dell
Heating & Cooling
- Cooling Type: None
- Heating Type: Forced Air
- Heating Fuel: Gas
Utilities
- Sewer: Public Sewer
- Water: Public Water
Structural Information
- Property Detached: Yes
- Architectural Style: Daylight Ranch, Traditional
- Basement Desc.: Daylight, Exterior Entry, Partially Finished
- Roof: Membrane
- Windows: Aluminum Frames, Storm Window(s), Vinyl Frames
- Stories/Levels: 2
- Square Feet: 2,766
- Year Built: 1955
- Property Condition: Resale
Lot Features
- Lot Size (Acres): 0.4
- Lot Size (Sq. Ft.): 17,424
- Lot Size: 15, 000 to 19, 999 SqFt
- Lot Dimensions: 176/98 17, 297 sqft
- Frontage: Paved
- Lot Features: Hilly, Level
Financial Considerations
- Tax Amount: $7,438.66
- Tax Year: 2025
- Terms: Cash, Conventional, FHA, VA Loan
Disclosures and Reports
- Disclosures/Reports: Disclosure
- Property ID: 37919222
Listed by Imagine Homes Realty, LLC (360) 433-2599, Terry Eccles-Pettet (360) 921-9360
Sold by Realty ONE Group Pacifica (360) 232-8777, Gabrielle Klink-Scudder