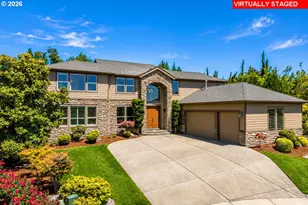
Full Property Details for 5615 SE Scenic Ln #200
General
- Price: $1,250,000
- HOA FEE: $2,033/month
- Taxes: $17,665 (2025)
- Status: Bumpable Buyer
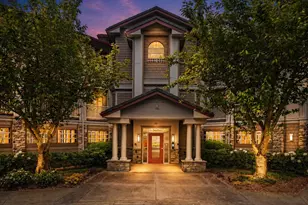
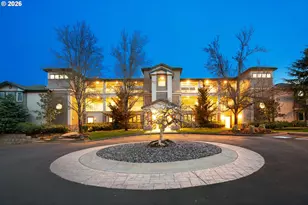
- Type: Condo
- Source: RWMLS
- MLS ID: 680662393
- Updated: 10/1/2026
- Added to Site: 33 day(s) ago
Interior
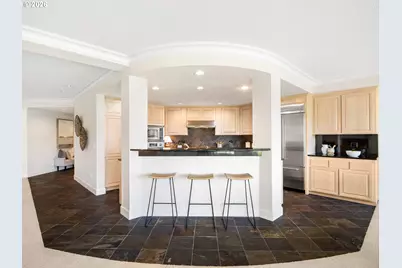
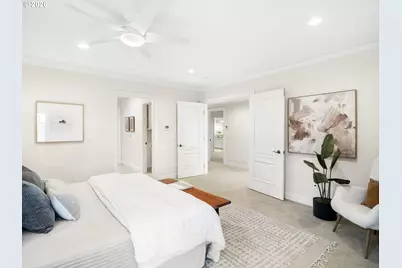
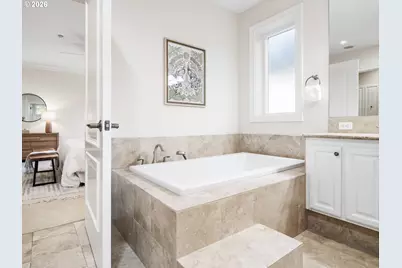
- Interior Features: Ceiling Fan(s), Central Vacuum, Heated Tile Floor, Hookup Available, Laundry, Slate Flooring, Soaking Tub, Tile Floor, Wall to Wall Carpet
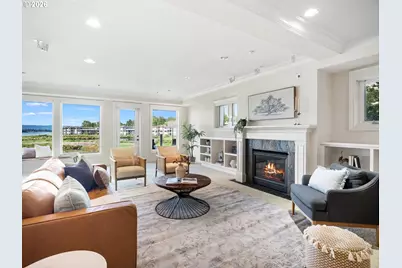
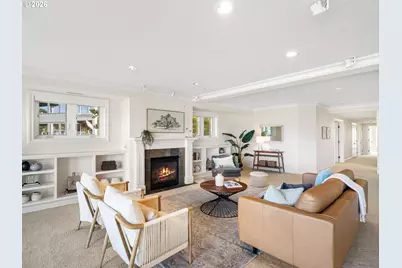
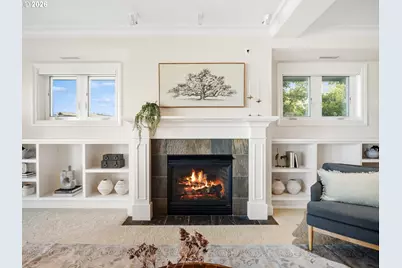
- Fireplace: Yes
- Number of Fireplaces: 1
- Fireplace(s): Gas
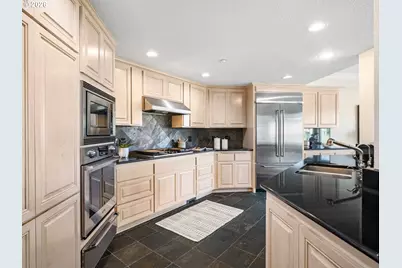
- Appliances: Built-in Oven, Built-in Range, Built-in Refrigerator, Dishwasher, Disposal, Gas Appliances, Microwave, Quartz, Stainless Steel Appliance(s)
Rooms
- Total Bathrooms: 3
- Full Bathrooms: 2
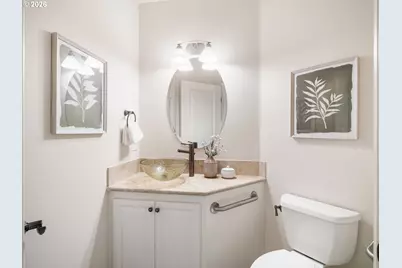
- Partial Bathrooms: 1
- Main - Full Baths: 2
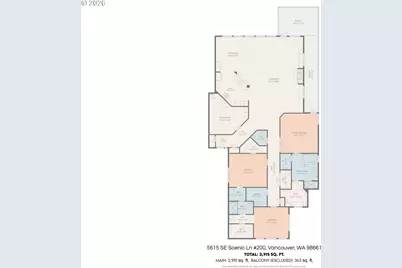
- Total Bedrooms: 3
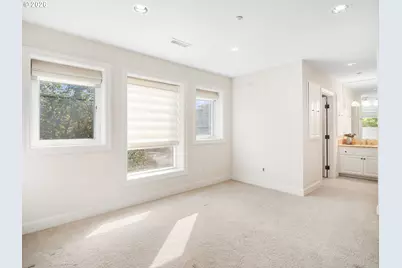
- Primary Bedroom: 15 x 16, Main, 240 Sq. Ft.
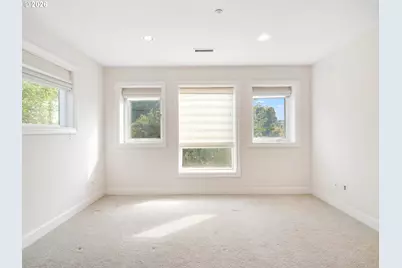
- Bedroom 2: 15 x 13, Main, 195 Sq. Ft.
- Bedroom 3: 14 x 12, Main, 168 Sq. Ft.
- Living Room: 22 x 38, Main, 836 Sq. Ft.
- Kitchen: 13 x 14, Main, 182 Sq. Ft.
- Dining Room: 13 x 14, Main, 182 Sq. Ft.
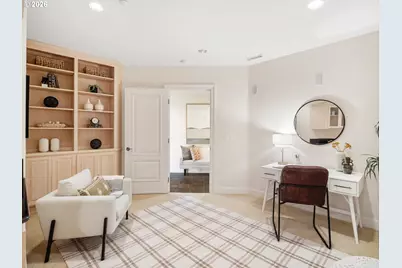
- Den: 16 x 16, Main
- Laundry: Main
Additional Information
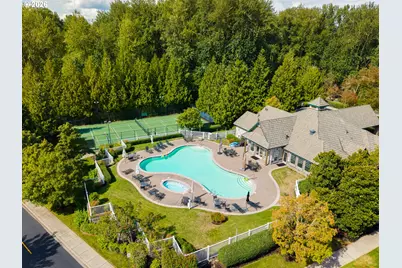
- Shared Amenities: All Landscaping, Commons, Exterior Maintenance, Gated, Gym, Maintenance Grounds, Management, Meeting Room, Pool, Recreation Facilities, Sewer, Spa/Hot Tub, Tennis Court(s), Trash, Water
- Security/Safety: Fire Sprinkler System, Security Gate
Exterior
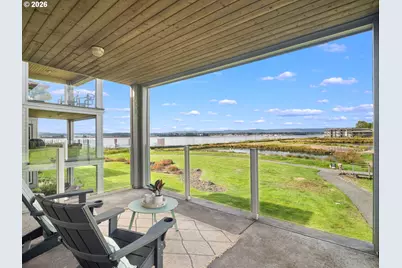
- Exterior Features: Deck, In Ground Pool, Tennis Court(s)
Parking
- Garage: Yes
- Attached garage: Yes
- Total Spaces: 5
- Parking Features: Deeded, EV Ready
Location
- County: Clark
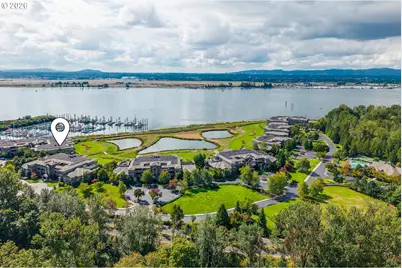
- Subdivision: TIDEWATER COVE
- Driving Directions: Hwy 14 to Columbia Way, East onto SE Scenic Ln
School Information
- Elementary School: Edgewood
- Middle School: McLoughlin
- High School: Fort Vancouver
Community
- Community Name: 13 - Vancouver: The Heights [SW]
- Association: Yes
Heating & Cooling
- Central air: Yes
- Air Conditioning: Yes
- Cooling Type: Central Air
- Heating Type: Forced Air - 95+%
- Heating Fuel: Gas
Utilities
- Sewer: Public Sewer
- Water: Public Water
Structural Information
- Property Detached: Yes
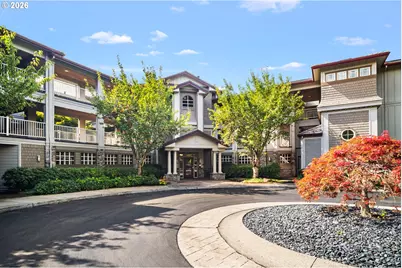
- Architectural Style: 1 Story, Traditional
- Basement Desc.: Storage Space
- Roof: Tile
- Windows: Double Pane Windows, Vinyl Frames
- Stories/Levels: 1
- Square Feet: 2,915
- Year Built: 2007
- Property Condition: Resale
Lot Features
- Frontage: Paved
- Lot Features: Commons, Cul-de-sac, Gated, Level, Pond, Private
Water Features
- Water Front: Yes
- Water Front Name: Columbia River
- Water Front Desc.: River Front
Financial Considerations
- Association Fee: $2,033
- Assoc Fee Freq.: Monthly
- Tax Amount: $17,665.38
- Tax Year: 2025
- Terms: Cash, Conventional
Disclosures and Reports
- Legal Description: TIDEWATER COVE CONDO PH 4 UNIT 200 BLDG 7 FOR ASSESSOR USE ONLY
- Disclosures/Reports: Exempt
- Property ID: 35770702
Listed by Living Room Realty Inc (503) 719-5588, Sofia Gallamore (503) 757-7737