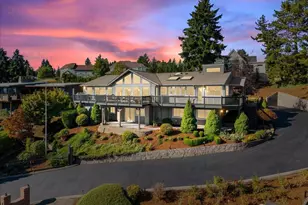
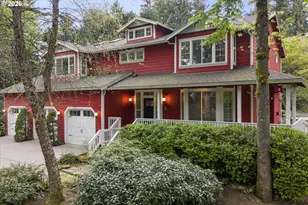
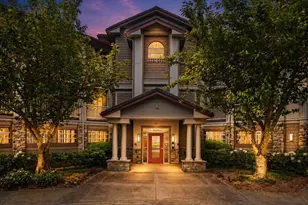
Full Property Details for 7720 SE 16th Cir
General
- Sold For: $1,247,500
- HOA FEE: $40/month
- HOA FEE FREQ.: Annually
- Taxes: $8,623 (2026)
- Status: Sold
- Type: Single Family
- Source: RWMLS
- MLS ID: 347663093
- Added to Site: 140 day(s) ago
Interior
- Interior Features: Air Cleaner, Central Vacuum, Engineered Hardwood, Garage Door Opener, Granite, High Ceilings, High Speed Internet, Humidifier, Jetted Tub, Laundry, Soaking Tub, Tile Floor, Vaulted Ceiling(s), Washer/Dryer, Water Purifier, Water Softener, Wood Floors
- Fireplace: Yes
- Number of Fireplaces: 1
- Fireplace(s): Gas
- Appliances: Convection Oven, Dishwasher, Disposal, Free-Standing Refrigerator, Granite, Induction Cooktop, Island, Microwave, Pantry, Plumbed For Ice Maker, Range Hood, Stainless Steel Appliance(s), Tile, Water Purifier
Rooms
- Total Bathrooms: 4
- Full Bathrooms: 3
- Partial Bathrooms: 1
- Upper - Full Baths: 2
- Total Bedrooms: 4
- Primary Bedroom: Main
- Bedroom 2: Upper
- Bedroom 3: Upper
- Bedroom 4: Upper
- Kitchen: Main
- Dining Room: Main
- Laundry: Main
Additional Information
- Shared Amenities: Commons, Gated
- Security/Safety: Intercom Entry, Security Gate, Security Lights, Security System Owned
Exterior
- Exterior Features: Gas Hookup, Patio, Security Lights, Sprinkler, Yard
Parking
- Garage: Yes
- Attached garage: Yes
- Total Spaces: 3
- Parking Features: Driveway
Location
- County: Clark
- Subdivision: Chapman South
- Driving Directions: SR 14 to Lieser-88th Exit to Evergreen Highway, W to 78th, South on 78th
School Information
- Midd School District: McLoughlin
- Elementary School: Edgewood
- Middle School: McLoughlin
- High School: Fort Vancouver
Community
- Community Name: 13 - Vancouver: The Heights [SW]
- Association: Yes
Heating & Cooling
- Central air: Yes
- Air Conditioning: Yes
- Cooling Type: Central Air, Heat Pump
- Heating Type: Forced Air - 95+%, Heat Pump
- Heating Fuel: Electricity, Gas
Utilities
- Sewer: Public Sewer
- Water: Public Water
Structural Information
- Property Detached: Yes
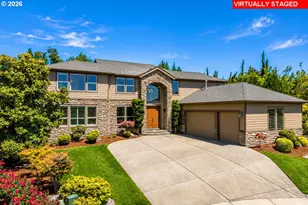
- Architectural Style: 2 Story
- Basement Desc.: Crawl Space
- Roof: Composition, Shingle
- Windows: Double Pane Windows, Vinyl Frames
- Stories/Levels: 2
- Square Feet: 2,956
- Year Built: 2010
- Property Condition: Resale
Lot Features
- Lot Size (Acres): 0.23
- Lot Size (Sq. Ft.): 10,018
- Lot Size: 10, 000 to 14, 999 SqFt
- Frontage: Paved
- Lot Features: Cul-de-sac, Gated, Private, Private Road
Water Features
- Water Front Name: Columbia River
Financial Considerations
- Association Fee: $478
- Assoc Fee Freq.: Annually
- Tax Amount: $8,623.82
- Tax Year: 2026
- Terms: Cash, Conventional, FHA, VA Loan
Disclosures and Reports
- Disclosures/Reports: Disclosure
- Property ID: 166831000
Listed by Berkshire Hathaway HomeServices NW Real Estate (360) 574-1381, Fran Brown (360) 901-3726
Sold by John L. Scott Real Estate (360) 253-4100, Scott Bradley